


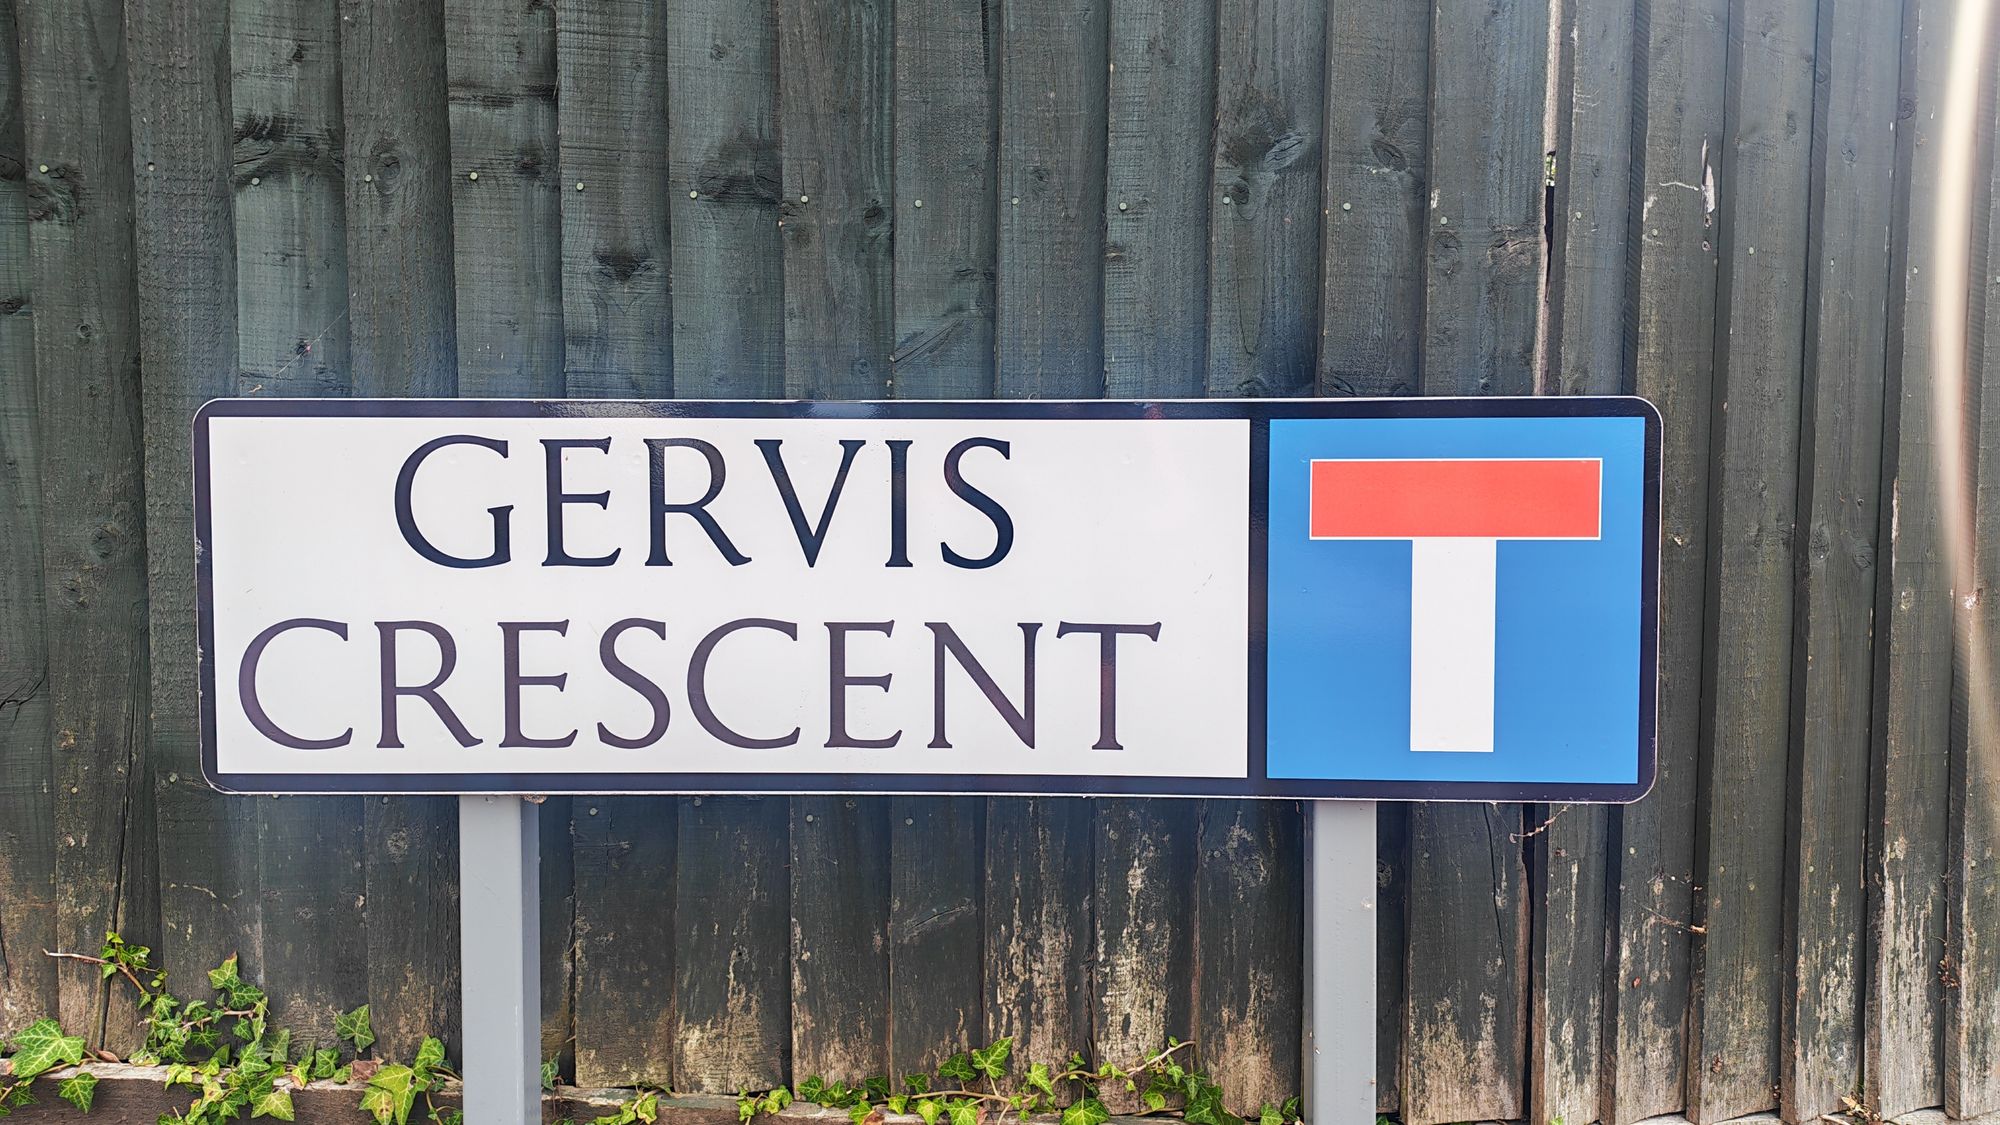
Gervis Crescent, Ashley Cross, Poole BH14
3 Bedrooms
1 Bathrooms
1 Reception Rooms
1,367 sqft
3 Bedrooms
1 Bathrooms
1 Reception Rooms
1,367 sqft
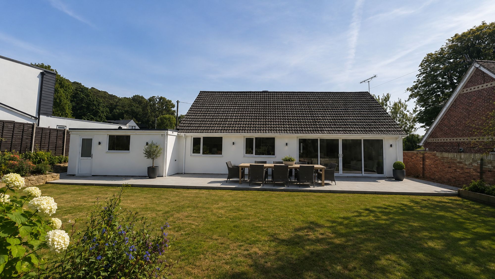
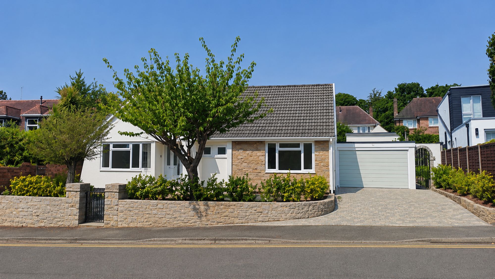
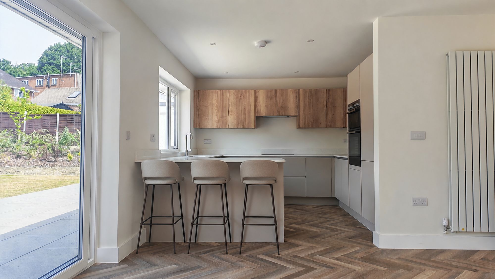
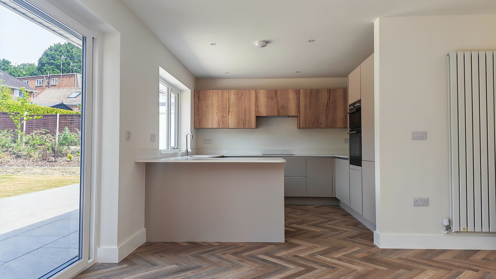
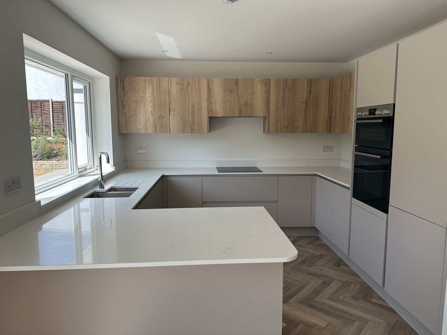
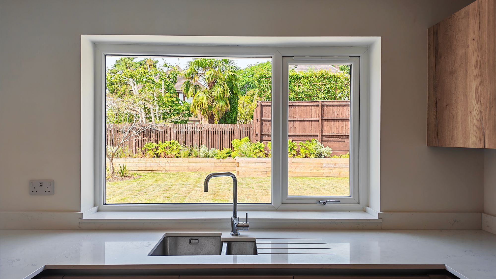
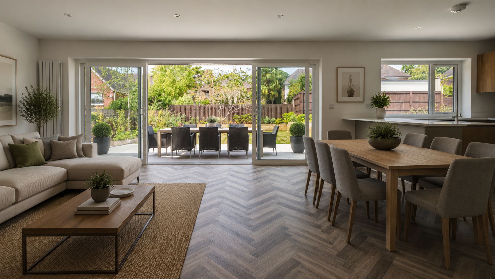
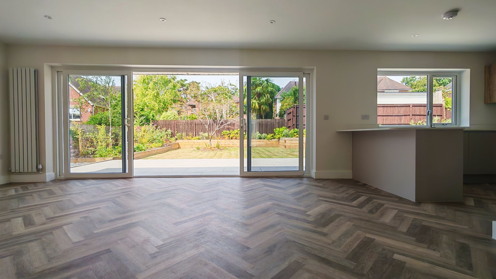
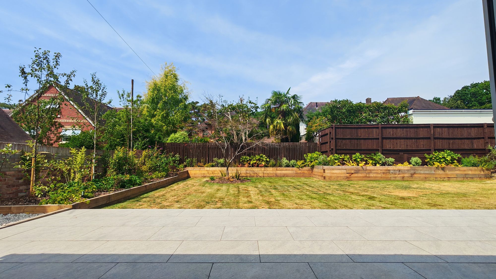
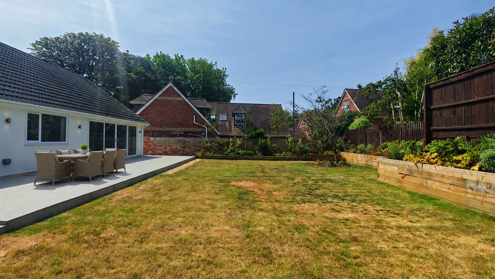
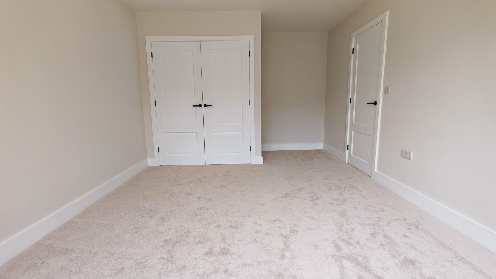
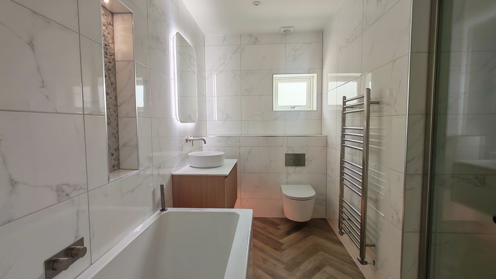
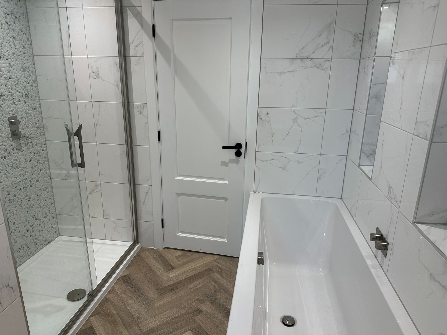
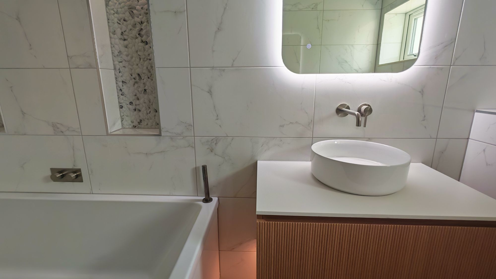
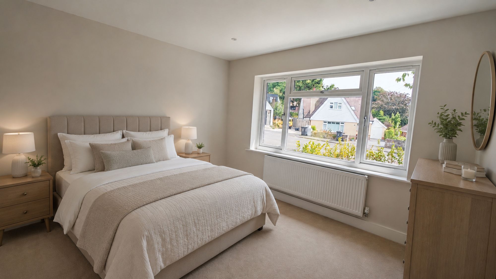
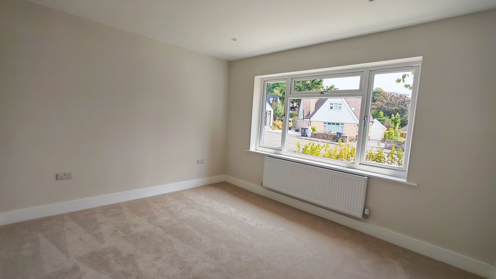
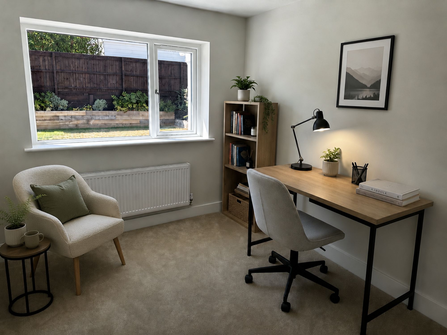
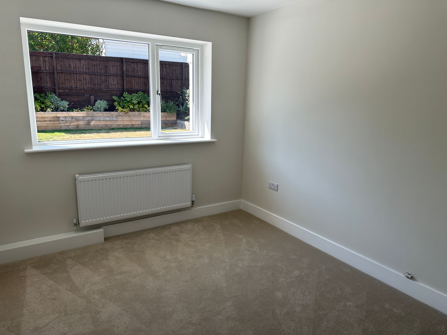
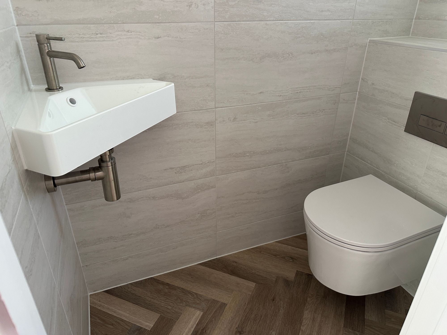
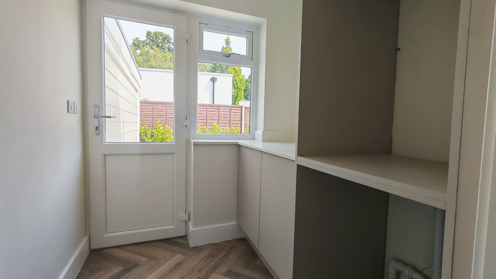
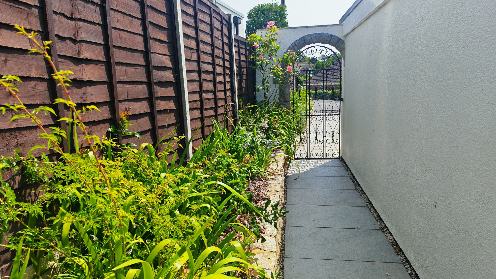
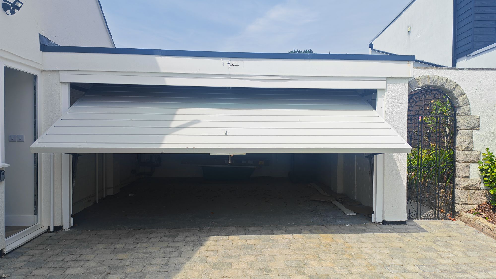
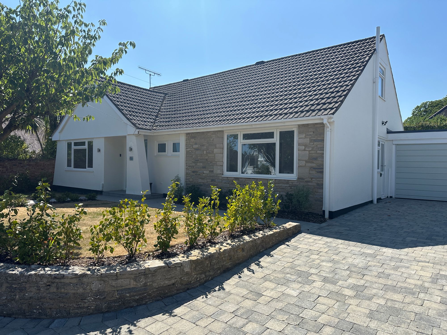
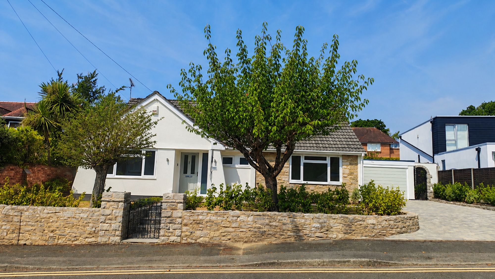
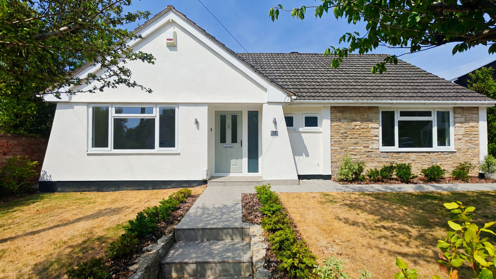
Set within a quiet Ashley Cross cul-de-sac, this refurbished detached bungalow occupies a notably wide plot, offering a sense of lateral space that is rarely found so close to the village. The home is spacious, practical, easy to live in and particularly suitable for buyers seeking single-level accommodation without sacrificing room or quality. The accommodation has been thoughtfully planned with well-proportioned rooms, a strong connection to the garden and a clean, low-maintenance finish throughout.
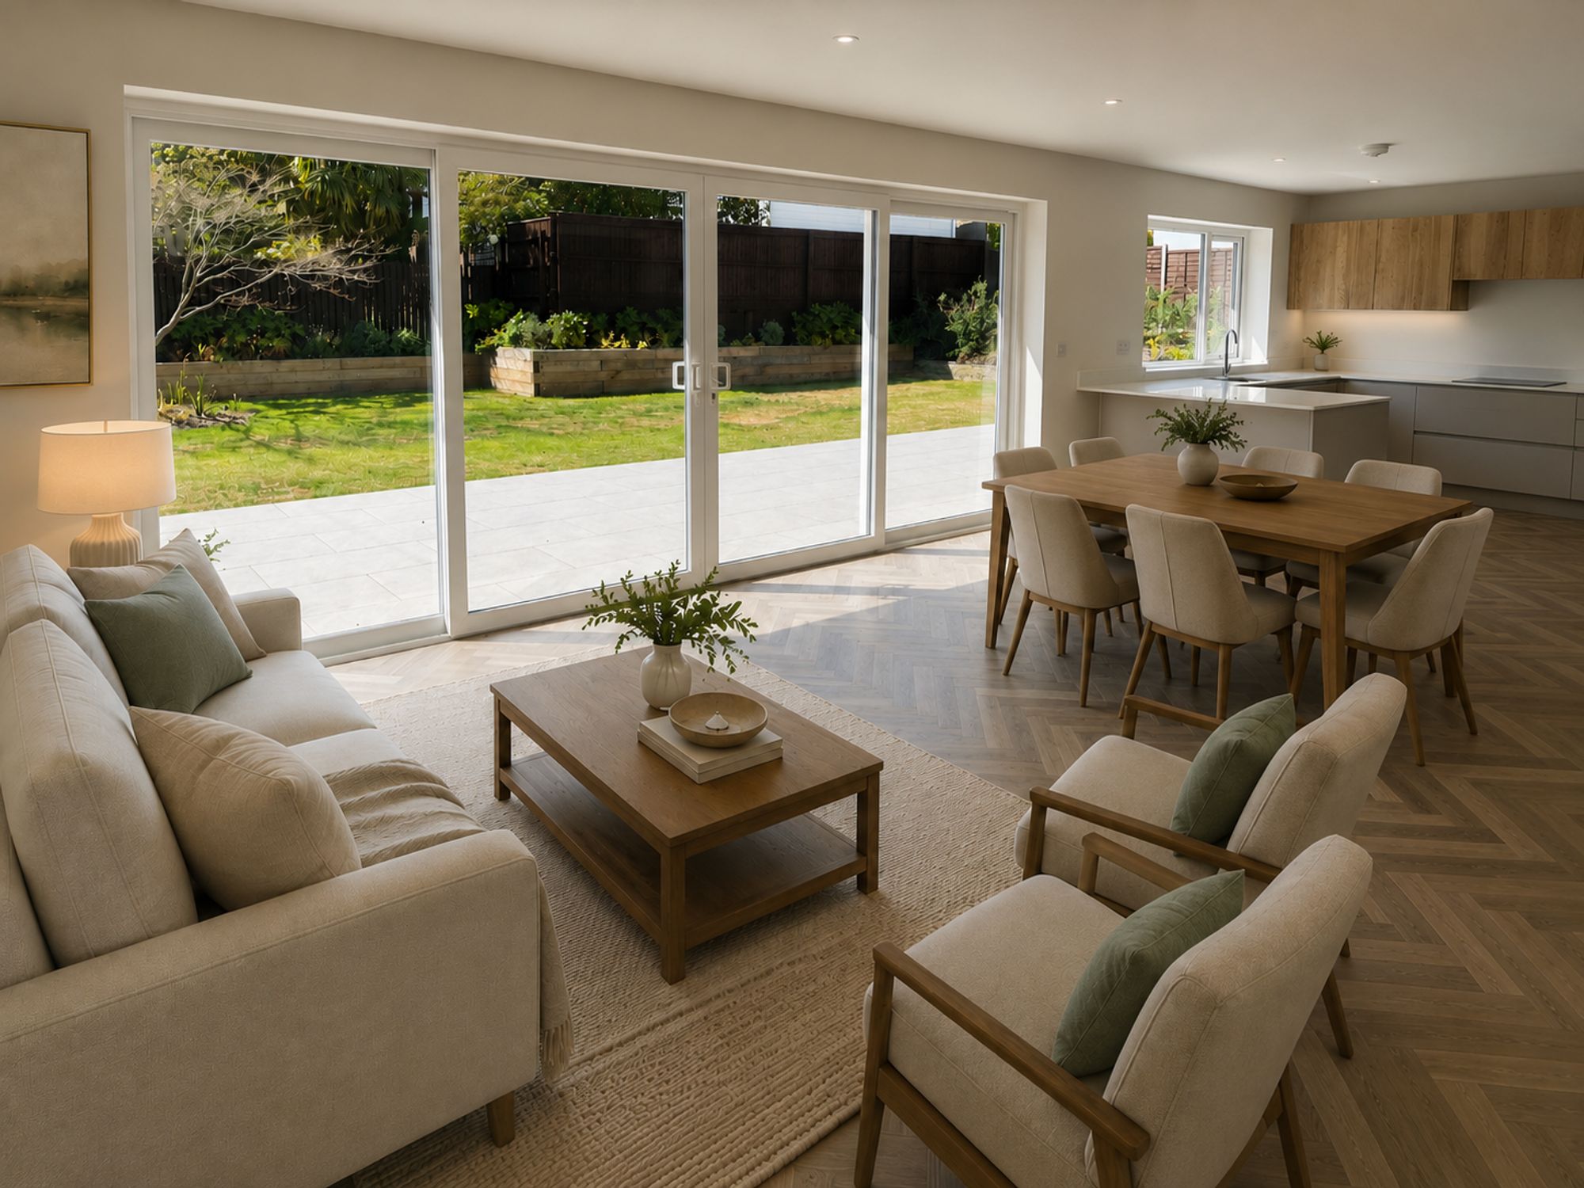
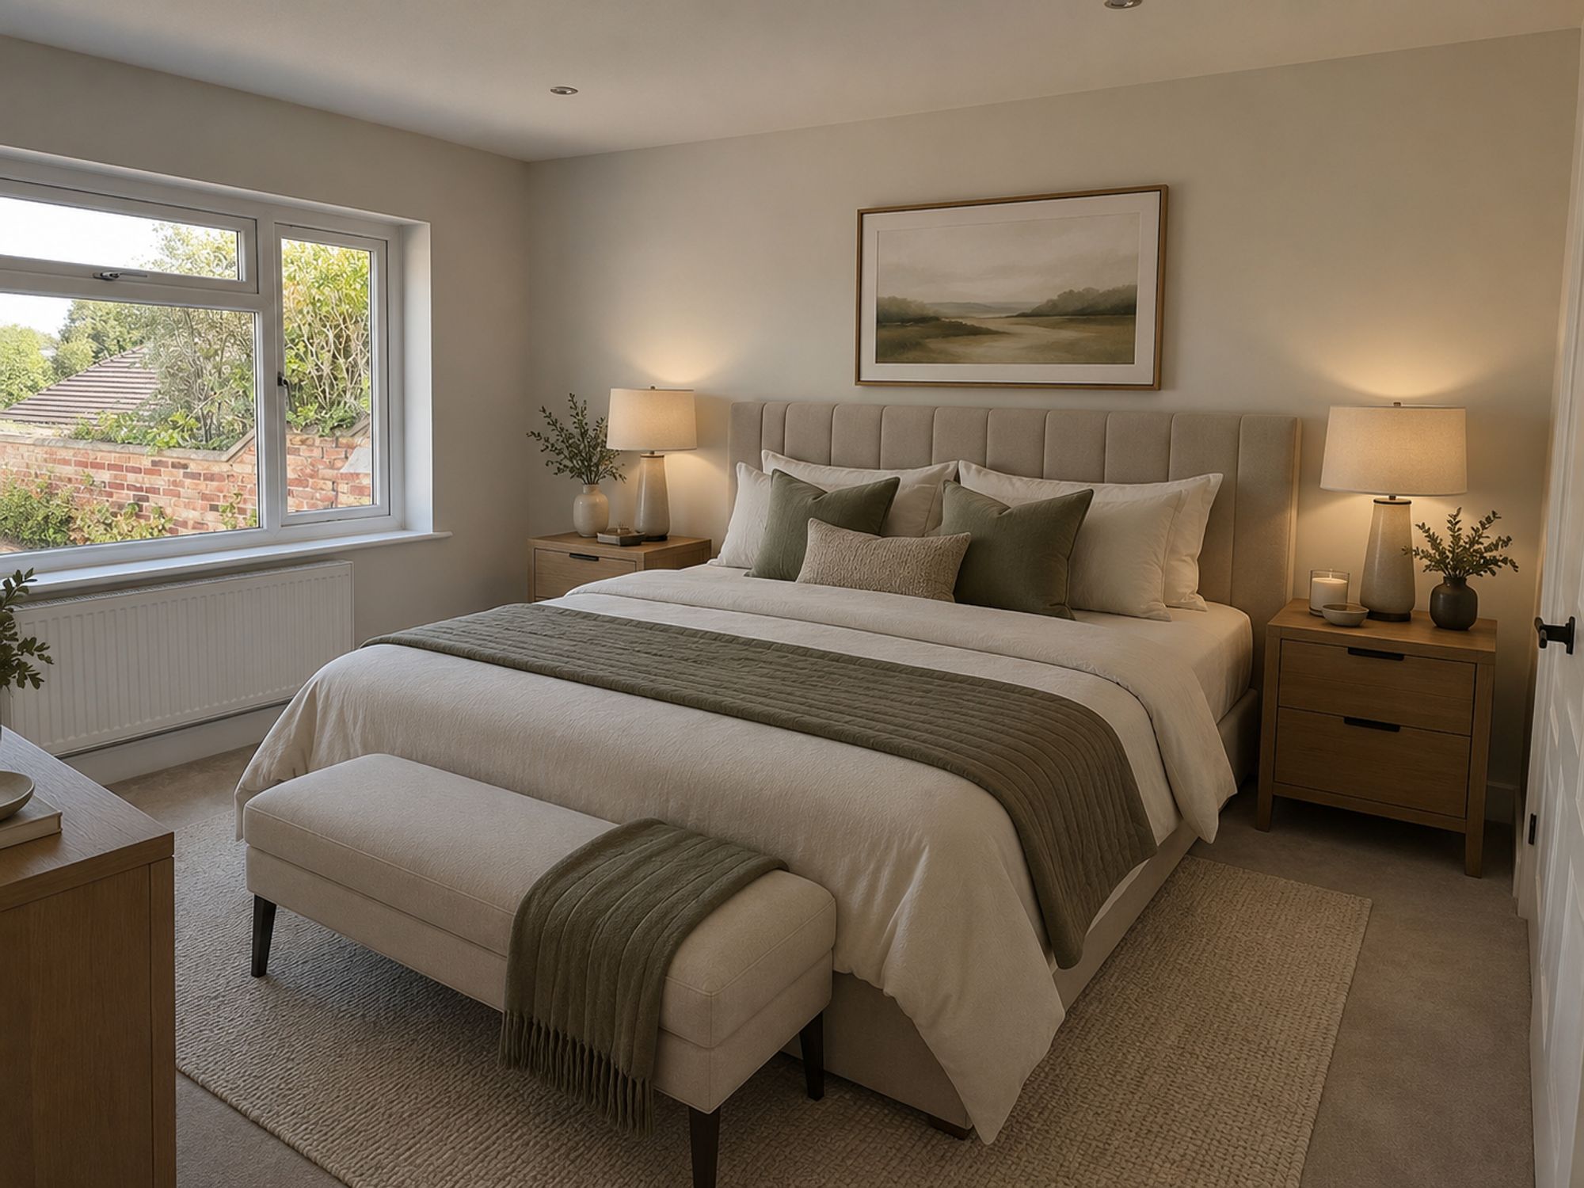
*Please note: All photographs with furniture are CGIs, for illustration purposes only. Any furniture must be measured to fit.
ABOUT THIS PROPERTY:
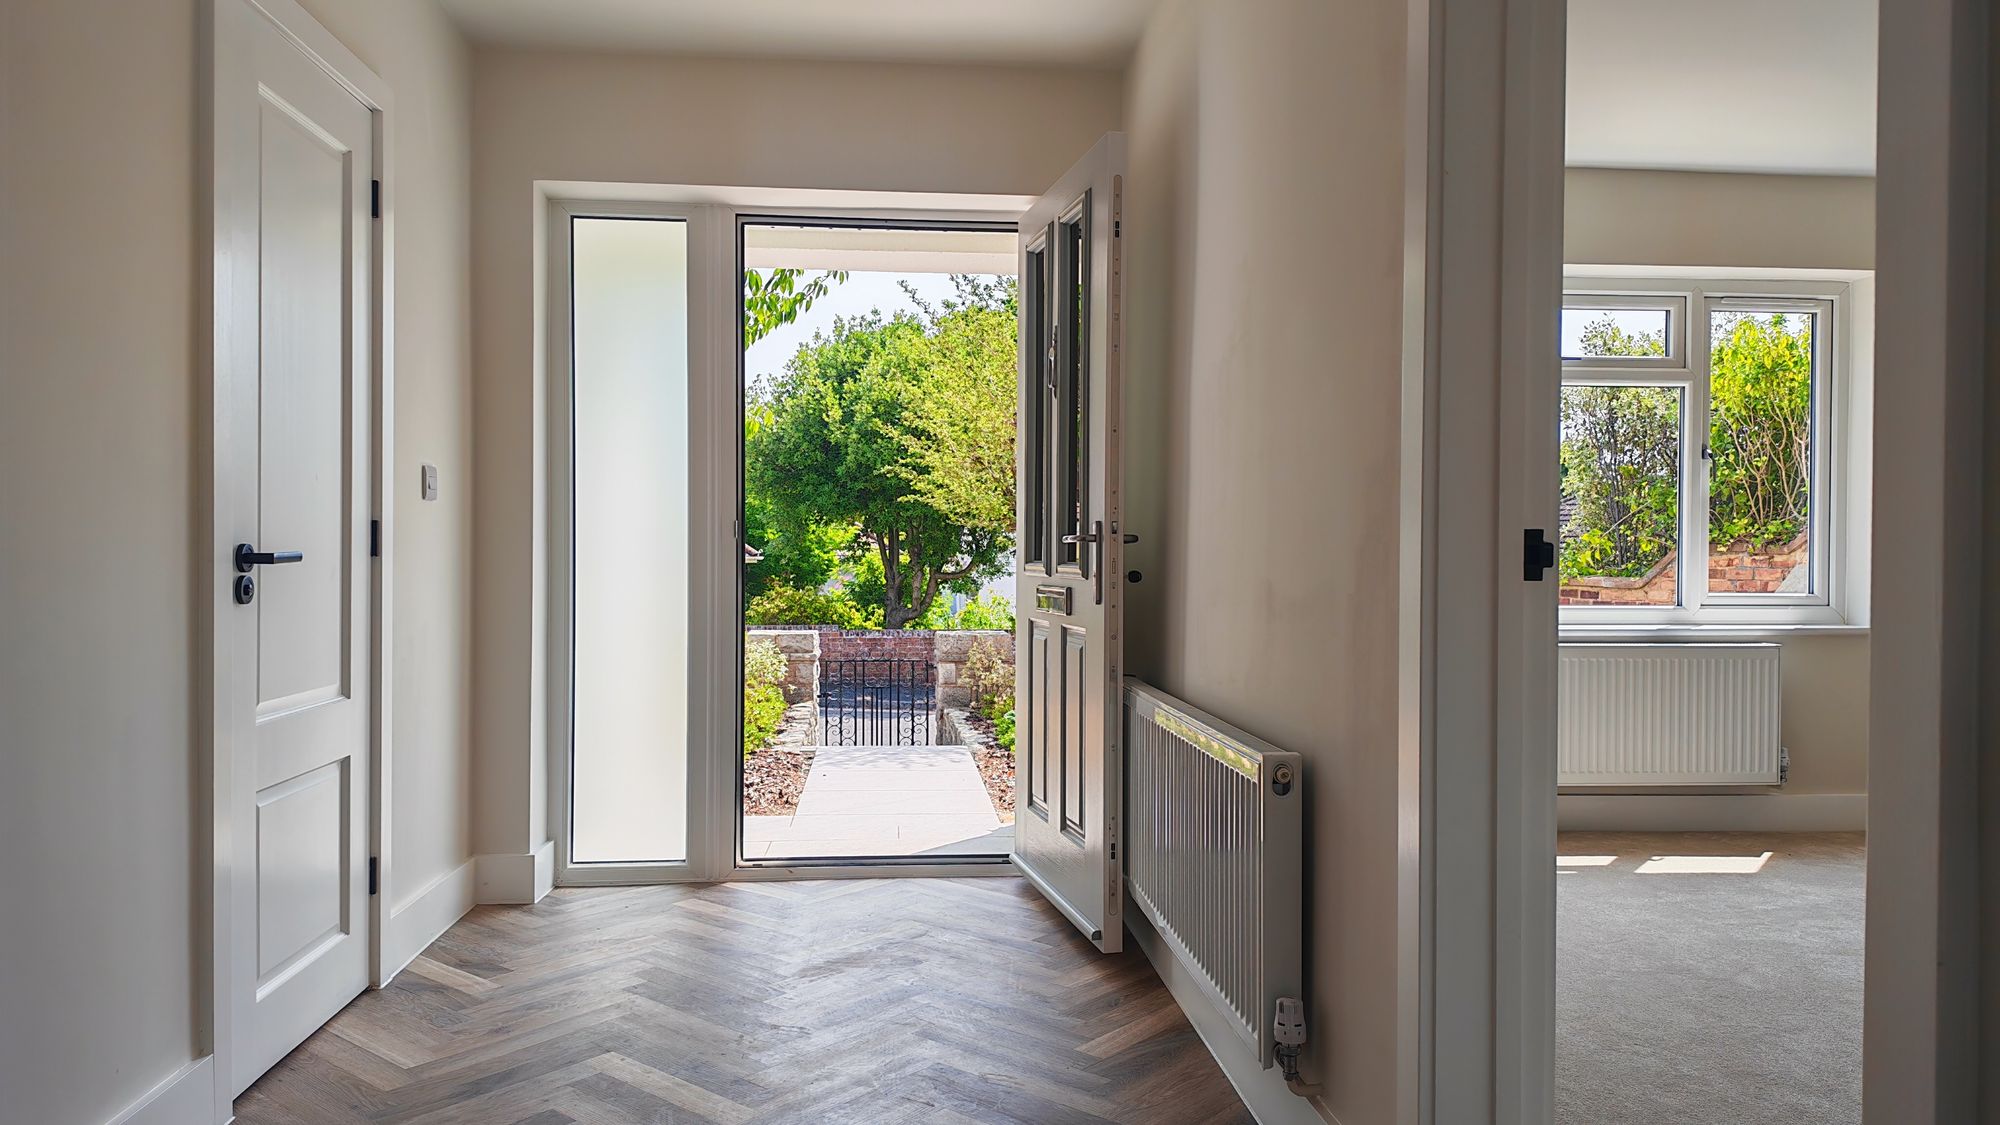
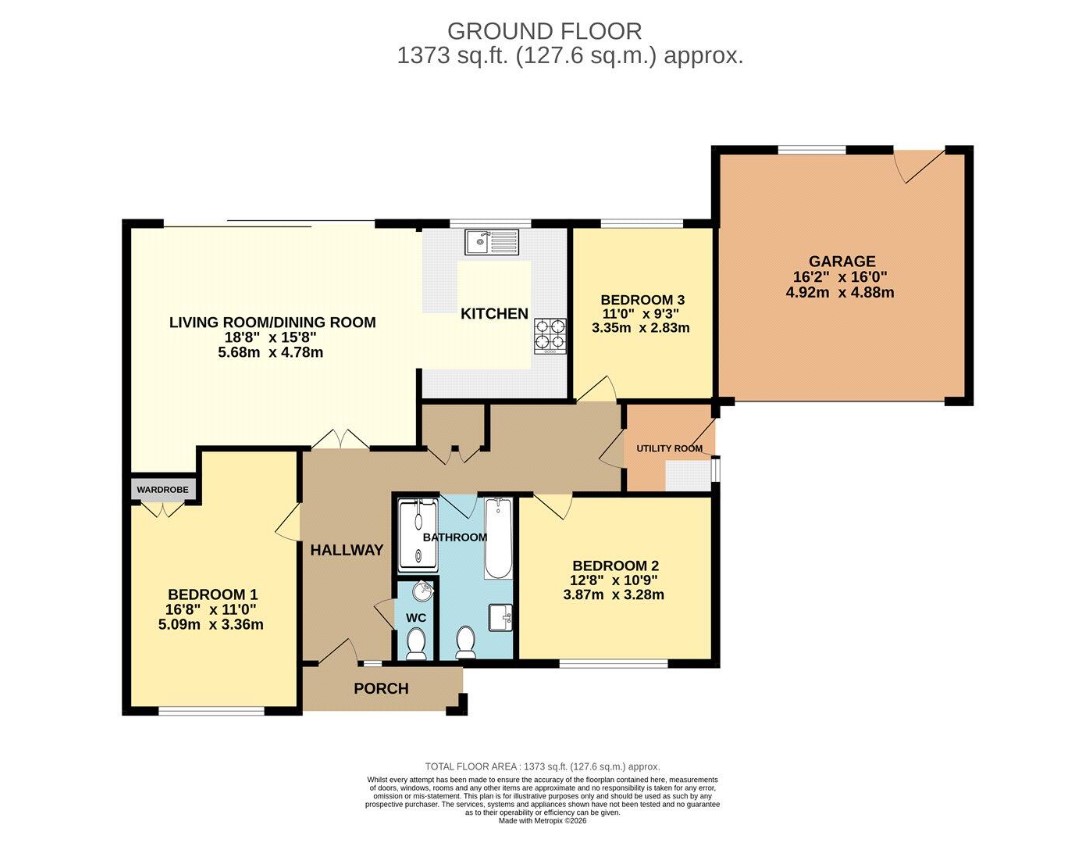
The entrance introduces a cohesive interior, with premium Karndean LVT herringbone flooring running through the hallway and continuing into the principal living space. To the rear, the open plan living and kitchen area is arranged to maximise light and connection to the garden, with full height sliding doors opening directly onto the terrace. The kitchen is integrated within the main living environment, finished with stone work surfaces and streamlined cabinetry. Its layout supports both daily use and informal entertaining, positioned to engage naturally with dining and seating areas while maintaining practical separation. The living area stands out due to its width and garden aspect, allowing for clearly arranged seating and dining zones. The continuation of the herringbone flooring reinforces a sense of flow, while the glazing enhances both light and proportion throughout the day.
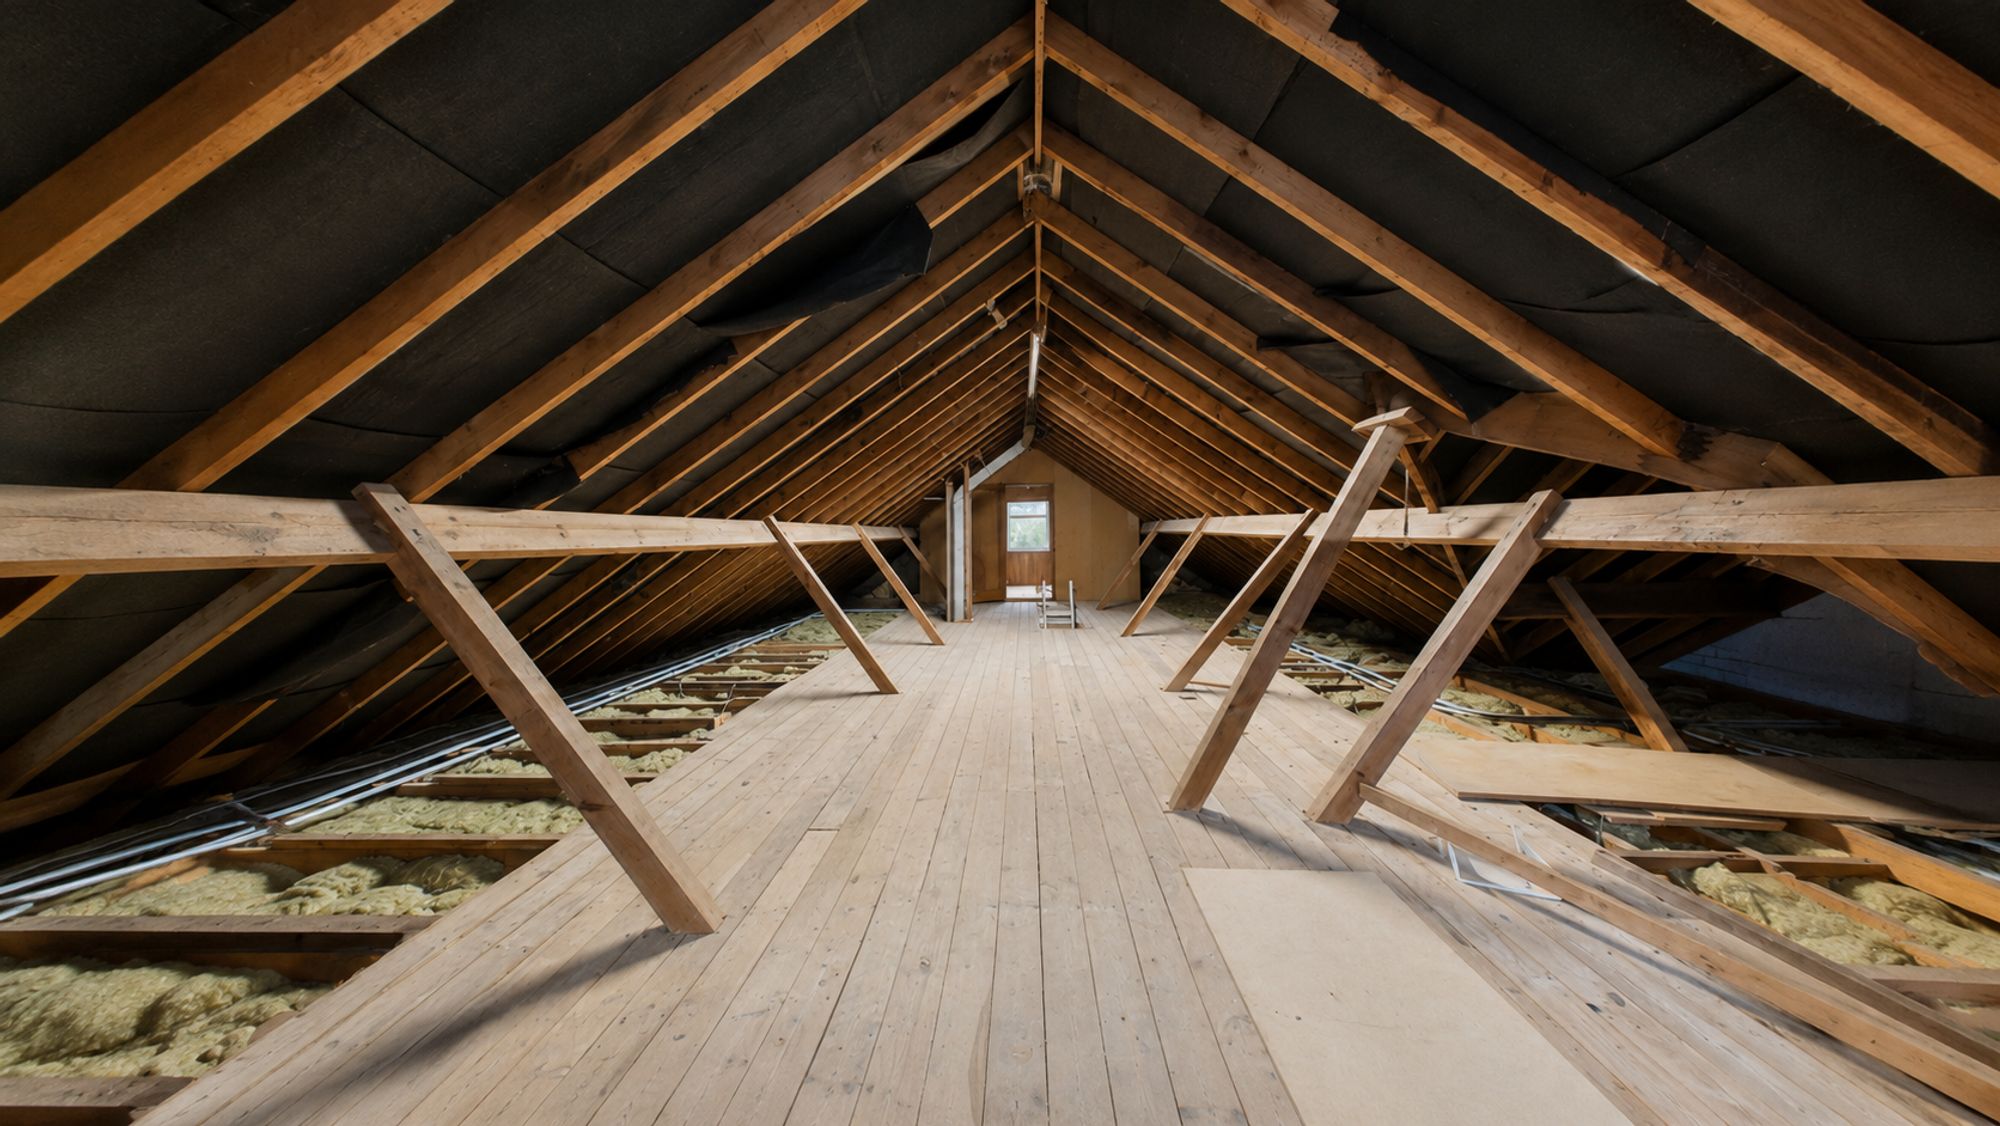
Three double bedrooms are positioned away from the main living space, offering privacy and flexibility for guests or workspace. Each room maintains consistent proportions. The bathroom is fully tiled and arranged with both bath and separate shower, designed for straightforward everyday use. There is a large loft space part boarded that offer plenty of practical storage or the opportunity to convert into living space STPP.
OUTSIDE:
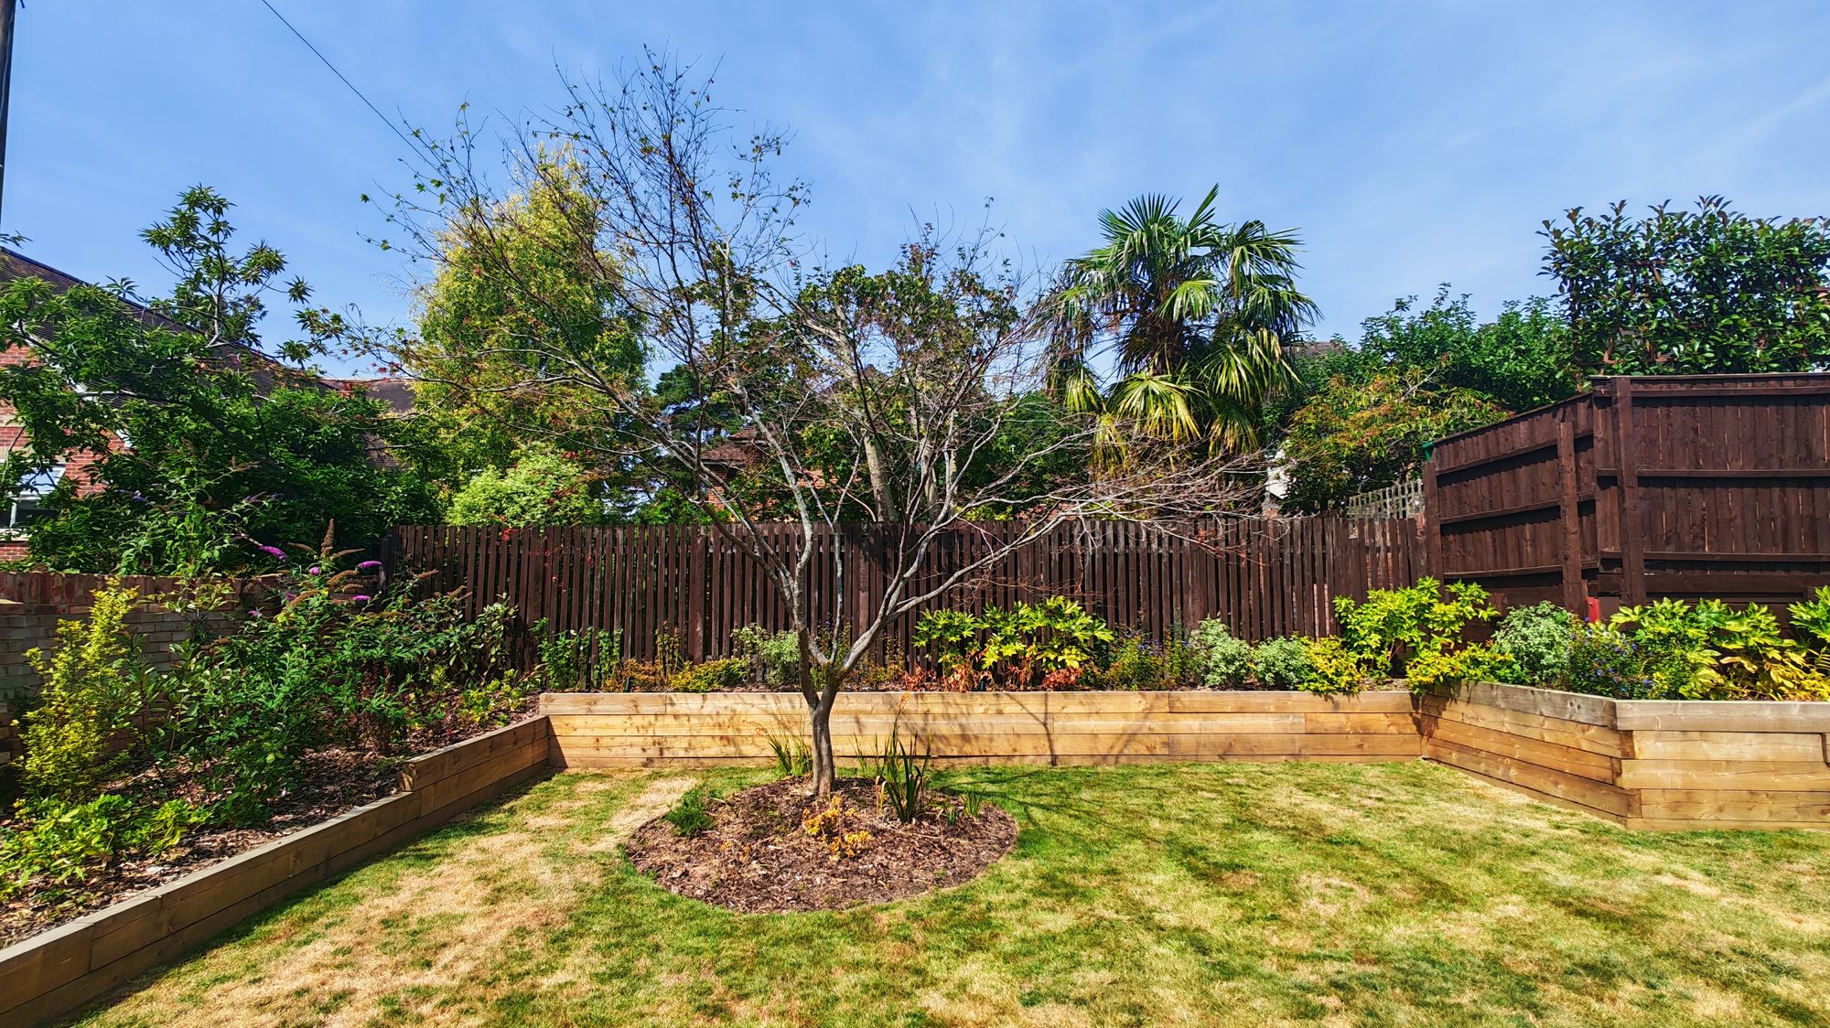
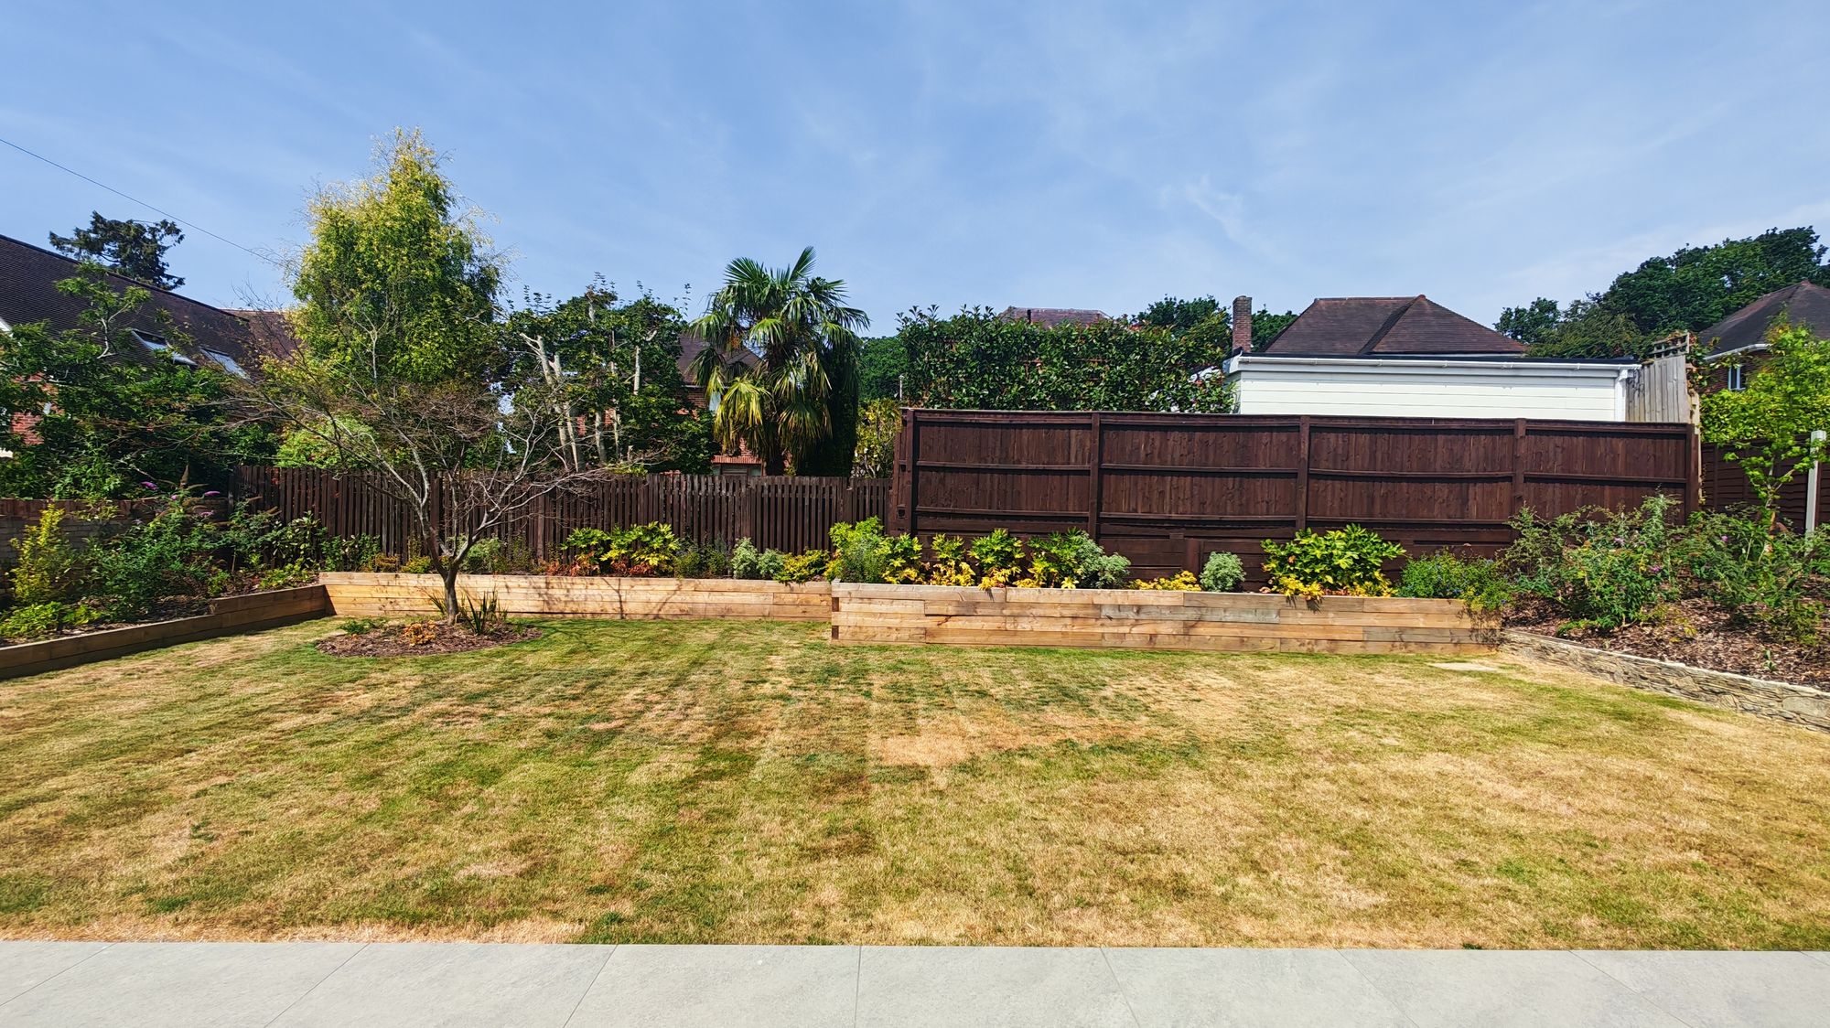
The width of the plot is immediately apparent. The south west facing rear garden is level, private and easy to manage, with a paved dining terrace extending from the house and lawn beyond. To the front, a south east facing lawned garden creates an attractive sense of approach and sets the bungalow well back from the road. Its position towards the end of the cul-de-sac further enhances the feeling of privacy and seclusion. A broad driveway provides ample parking and leads to the double garage, reinforcing both the practicality and generous scale of the plot.
LOCATION:
The community hub of Ashley Cross Village is approximately 500 metres away via a reasonably level walk, offering local amenities, a community library, traditional pubs, cafés, restaurants and a lovely village green encompassing a Victorian water fountain. Poole Park & Whitecliff Harbourside Park are approx. 1,000 metres giving access to the shoreland. Parkstone train station provides direct services to London Waterloo in around two hours.
Location
Guide to
Ashley Cross
Ever-increasing in popularity, this pretty village is mainly centred around the green and is bustling with an eclectic array of restaurants, cafés, delicatessens, and coffee shops.


To arrange a viewing on this property, just fill out the form below.
One of our team will be in touch shortly to confirm your appointment