Harbourview is a truly stunning example of luxury living, but can the market sustain the recent growth?
Coastal living meets country elegance. Harbourview is a truly stunning example of luxury living. Beautifully designed over two floors with accommodation approaching 5,000 sq ft and breath-taking views over Poole Harbour which is just over 20 metres away.
Subtitle
Inside, the grand entrance hall—finished with limestone flooring and a magnificent oak double staircase—sets the tone for the refined interiors that follow. A bespoke Mark Wilkinson kitchen with Miele appliances opens into a light-filled dining and living area framed by curved windows and a solid roof, allowing year-round enjoyment of the stunning scenery. The ground floor also features a formal dining room, snug, spacious living room, home office, luxurious cloakroom, and two utility rooms with internal access to the garages.
Upstairs, four generous ensuite bedrooms await, including a show stopping principal suite with bay window, private balcony, open-plan bathroom, walk-in shower, freestanding bath, twin sinks, and dual dressing rooms. The guest suite also enjoys a balcony with water views and a luxurious ensuite with bath and shower.
The outdoor space is just as impressive, with south-westerly facing terraces, automatic awnings, and beautifully landscaped lawns bordered by Luscombe Valley’s nature reserve. The rear garden catches the morning sun and features a charming summerhouse and greenhouse, all designed for low-maintenance enjoyment with an integrated irrigation system.
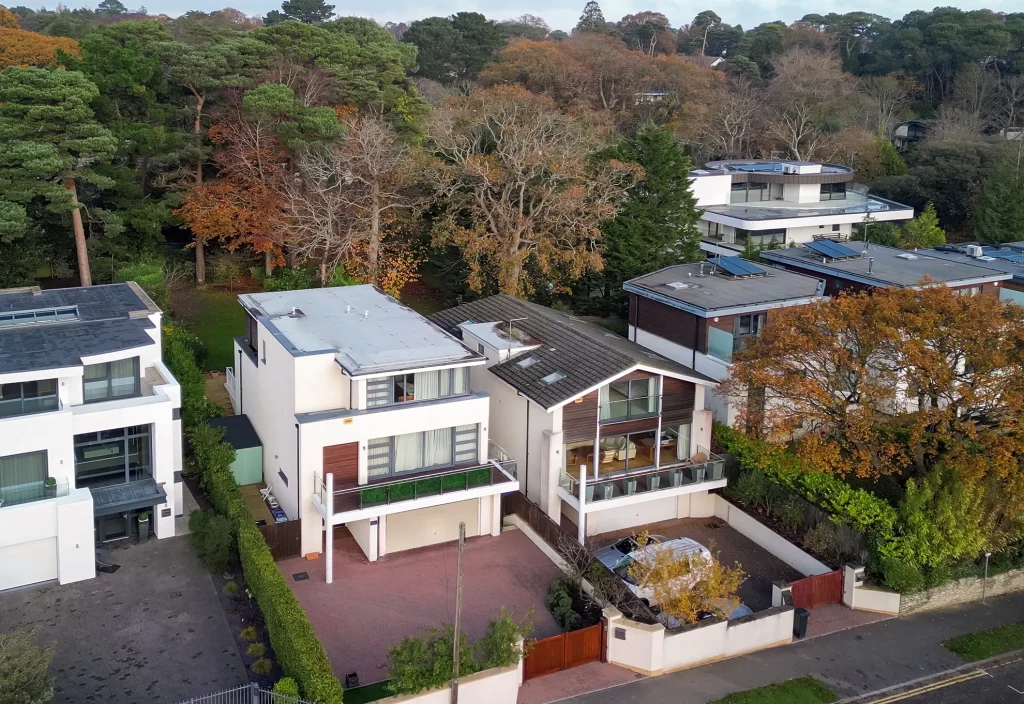
Coastal living meets country elegance. Harbourview is a truly stunning example of luxury living. Beautifully designed over two floors with accommodation approaching 5,000 sq ft and breath-taking views over Poole Harbour which is just over 20 metres away.
Subtitle
Inside, the grand entrance hall—finished with limestone flooring and a magnificent oak double staircase—sets the tone for the refined interiors that follow. A bespoke Mark Wilkinson kitchen with Miele appliances opens into a light-filled dining and living area framed by curved windows and a solid roof, allowing year-round enjoyment of the stunning scenery. The ground floor also features a formal dining room, snug, spacious living room, home office, luxurious cloakroom, and two utility rooms with internal access to the garages.
Upstairs, four generous ensuite bedrooms await, including a show stopping principal suite with bay window, private balcony, open-plan bathroom, walk-in shower, freestanding bath, twin sinks, and dual dressing rooms. The guest suite also enjoys a balcony with water views and a luxurious ensuite with bath and shower.
The outdoor space is just as impressive, with south-westerly facing terraces, automatic awnings, and beautifully landscaped lawns bordered by Luscombe Valley’s nature reserve. The rear garden catches the morning sun and features a charming summerhouse and greenhouse, all designed for low-maintenance enjoyment with an integrated irrigation system.