Blake Hill Crescent, Lilliput, Poole BH14
Offers Over
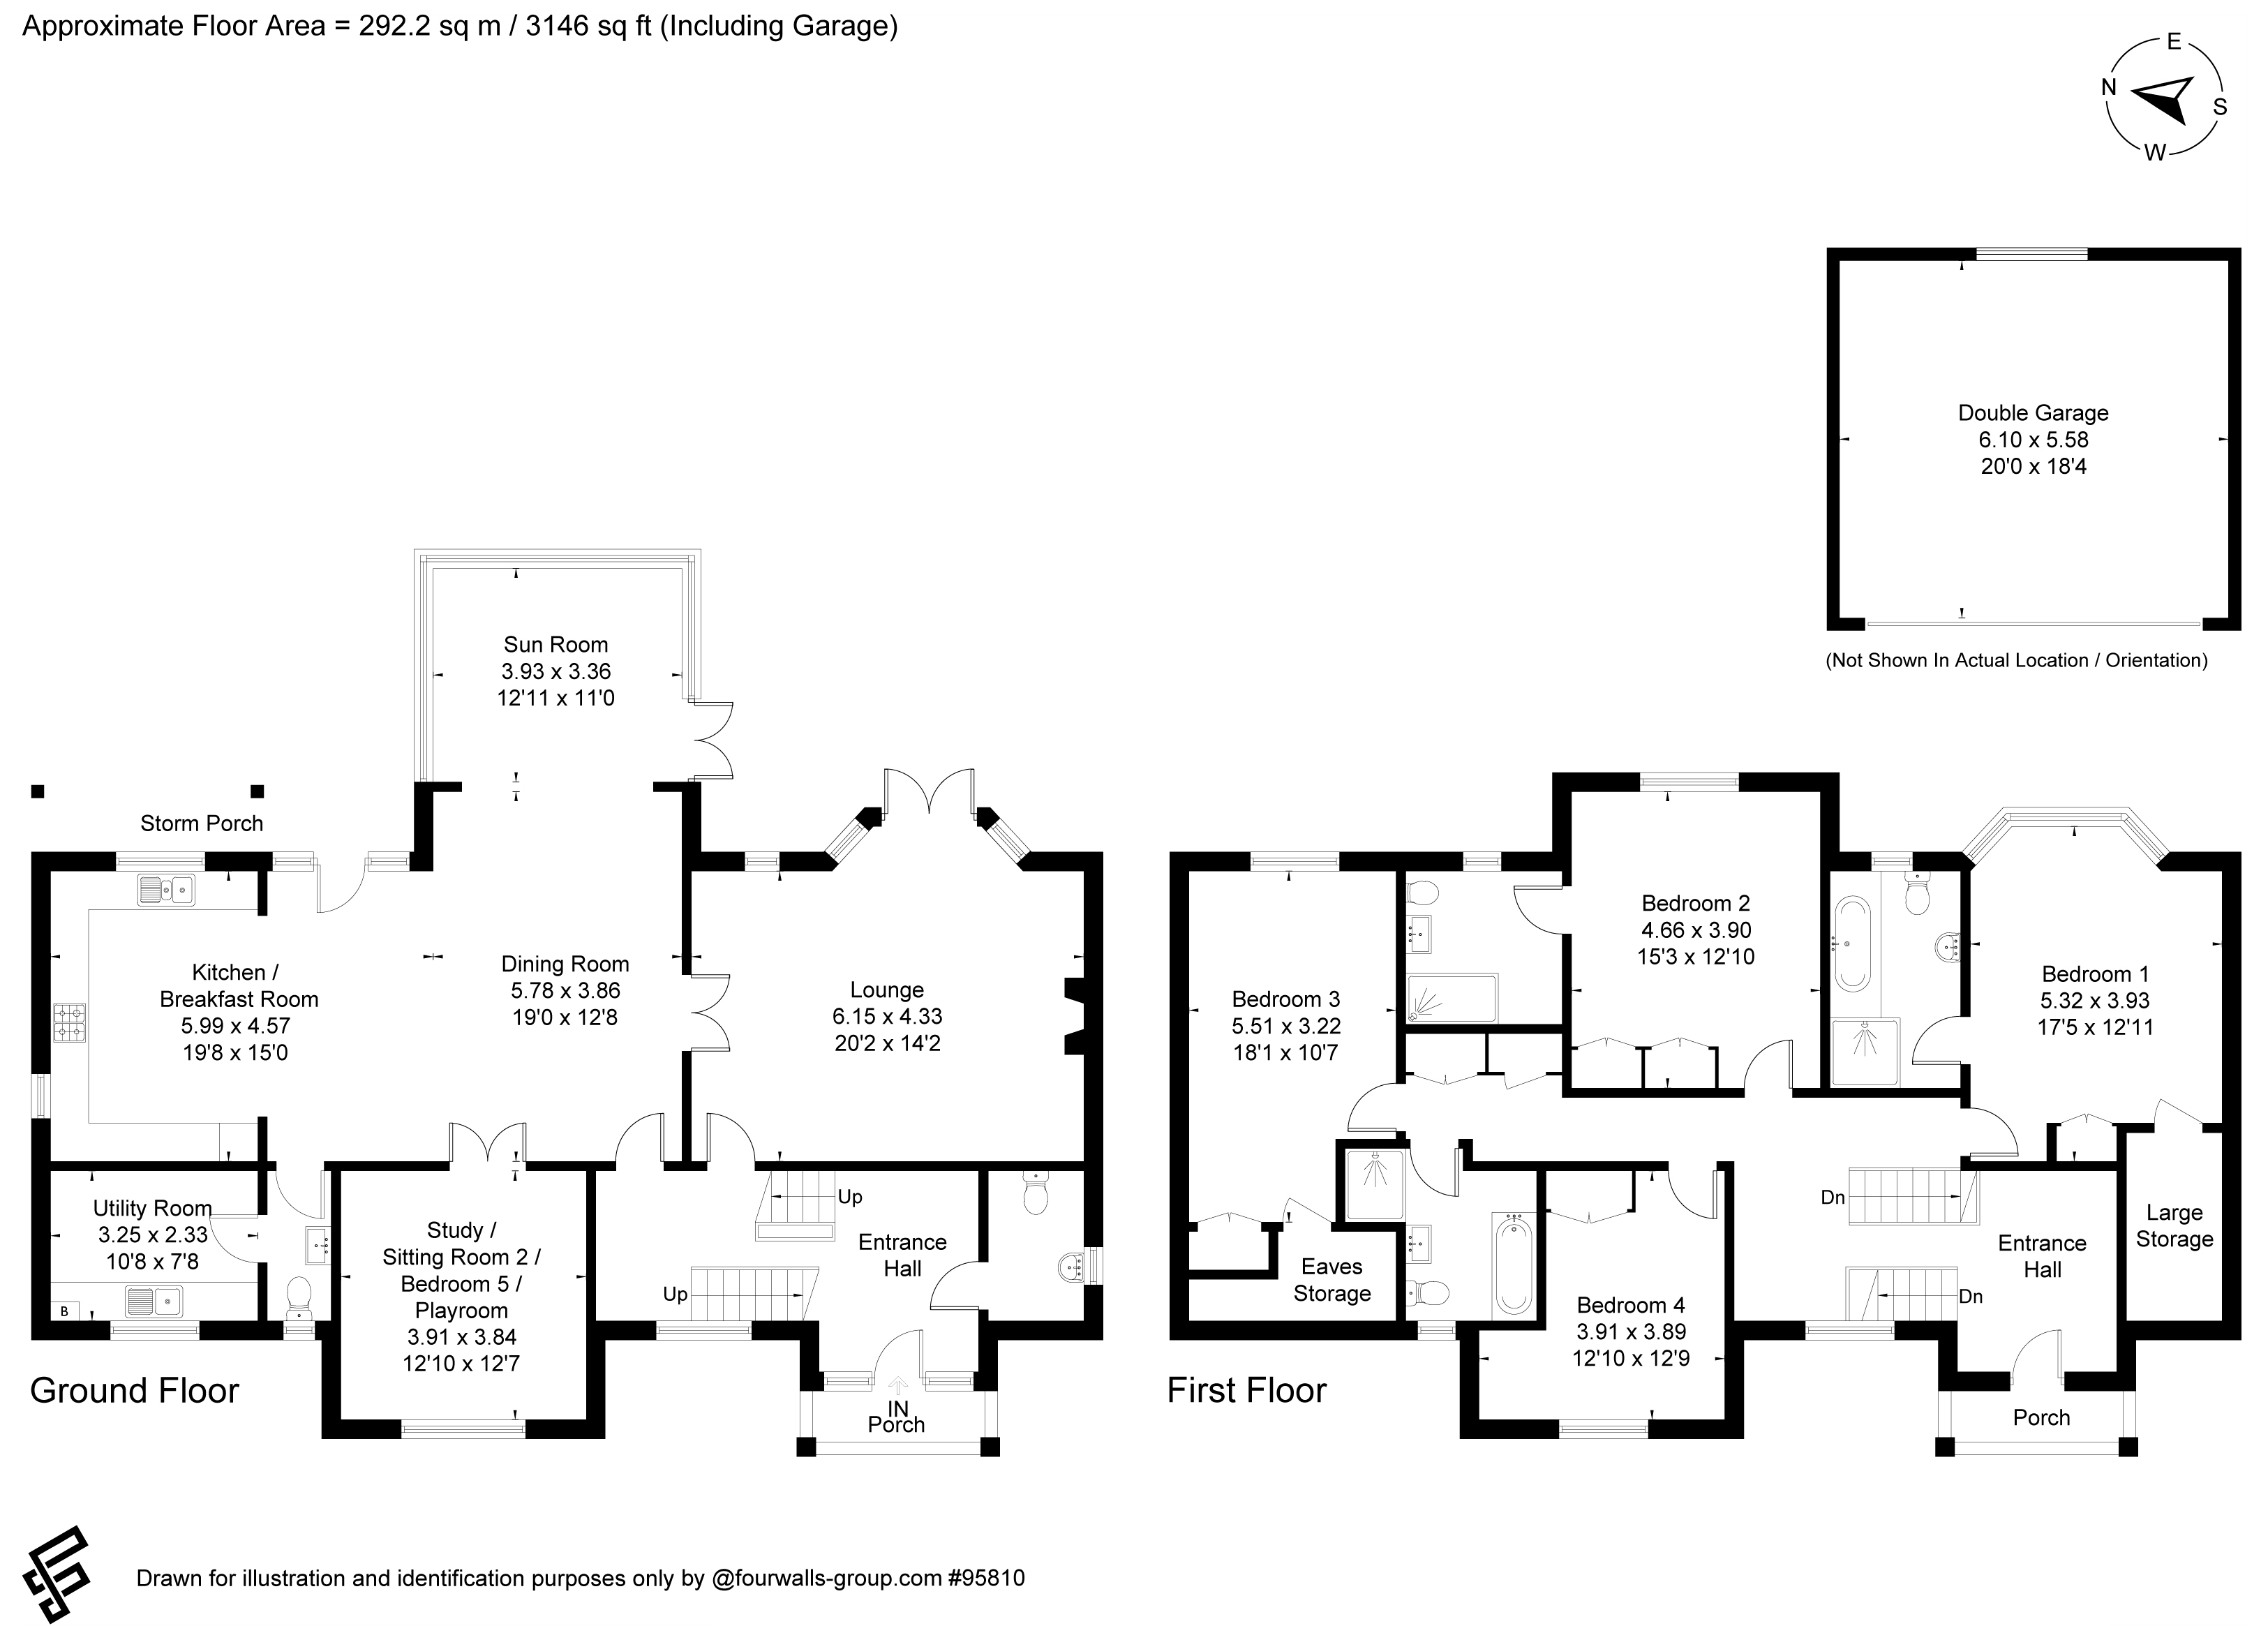
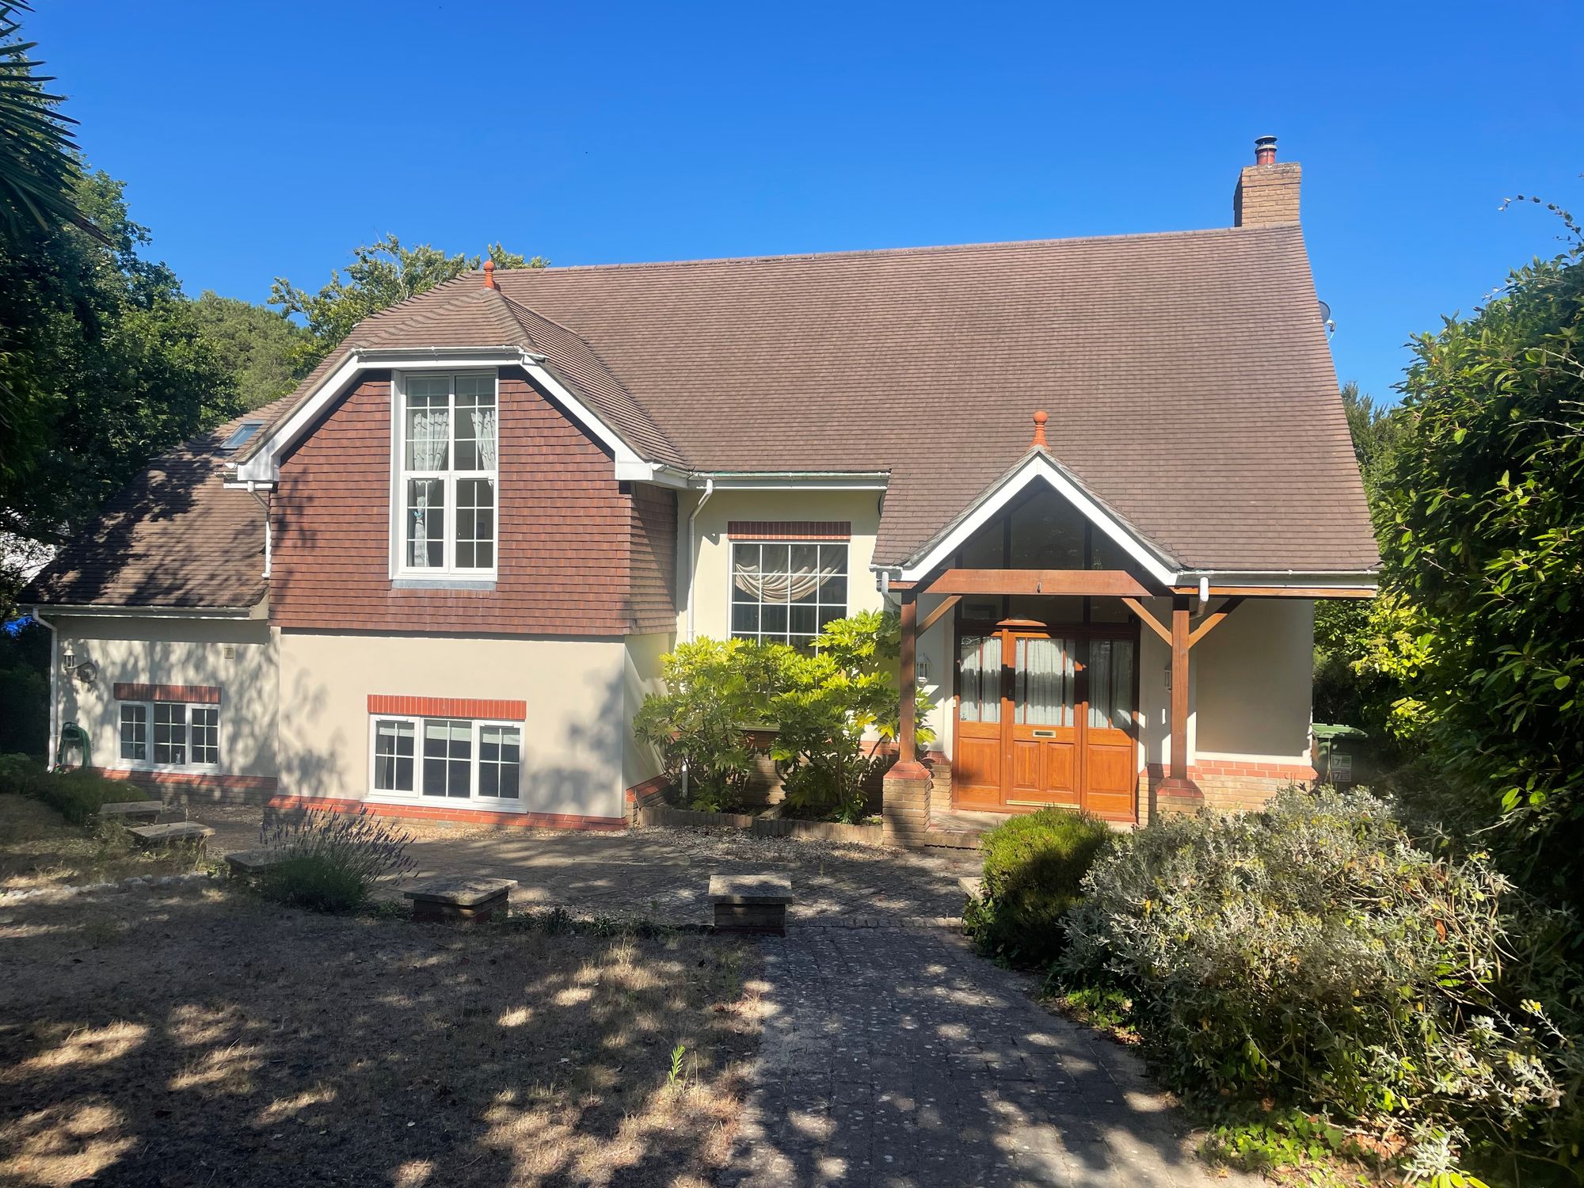
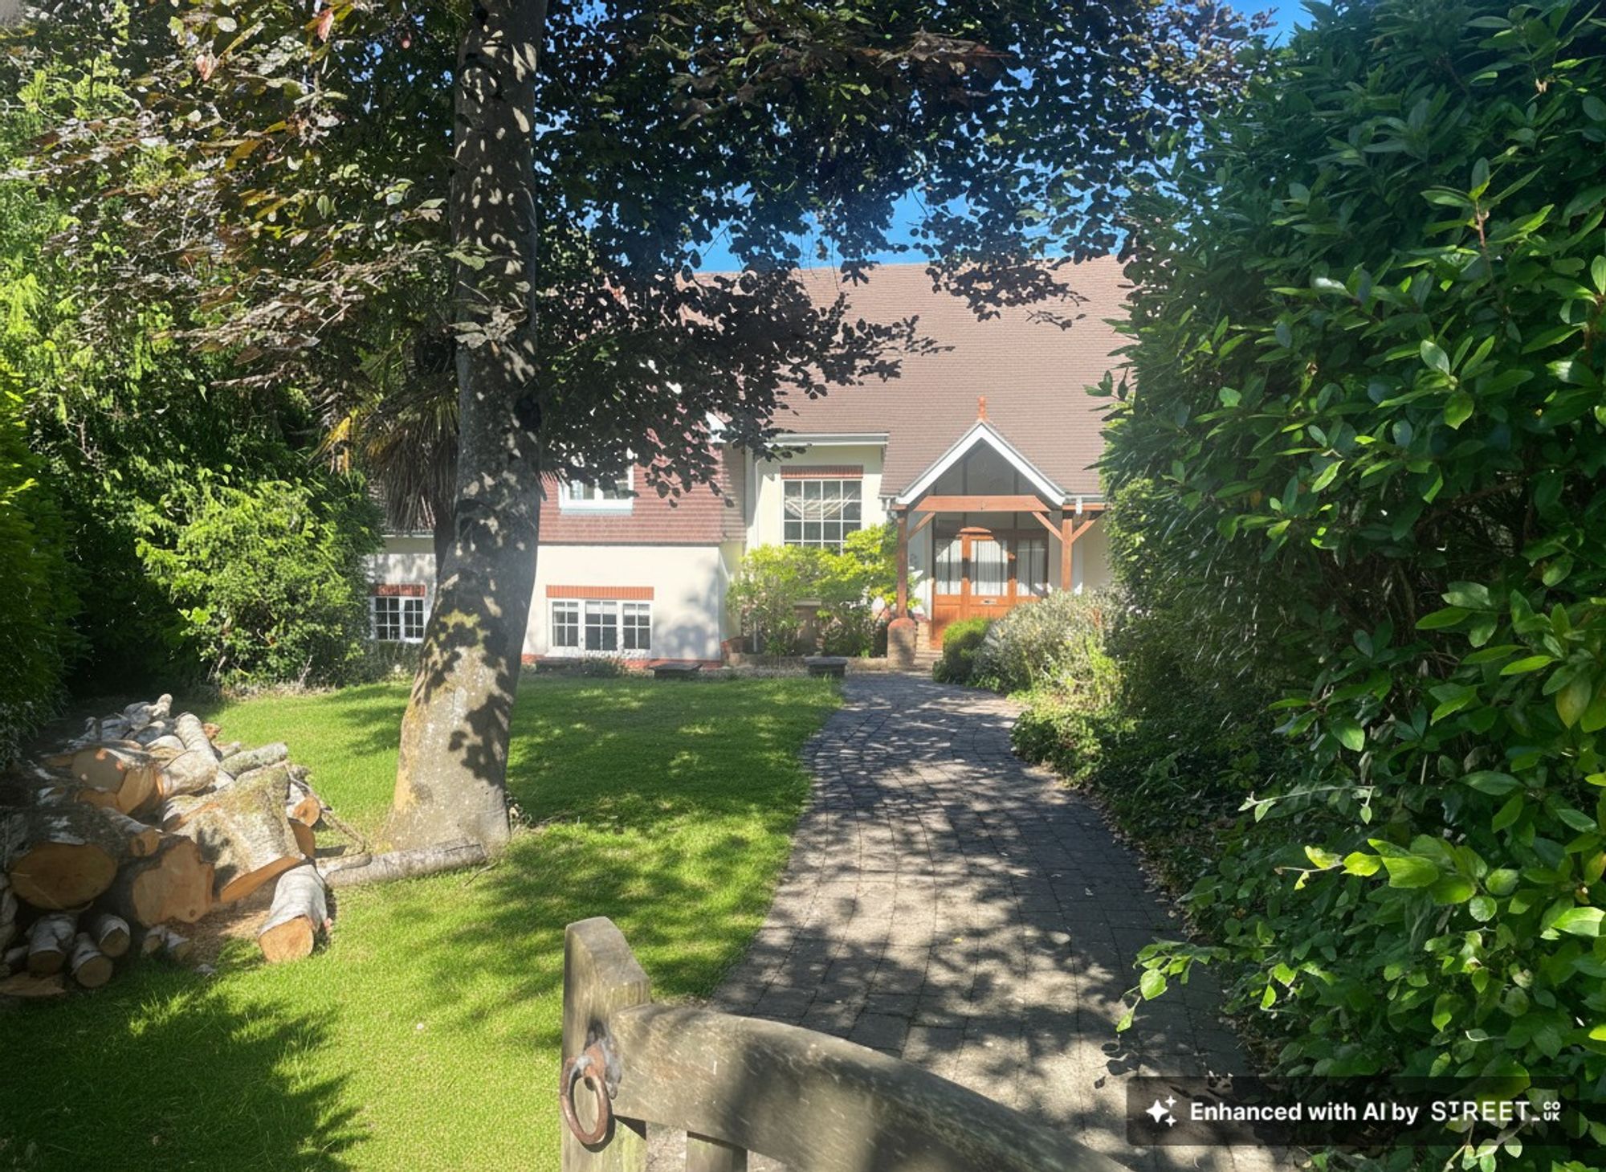

Set on a generous quarter-acre corner plot in sought-after Lilliput, this immaculate 3,146 sq.ft split-level home offers exceptionally spacious and versatile accommodation, built in 2002 by renowned local builders Ankers and Rawlings. Positioned just 400m from Parkstone Golf Course and within easy reach of marinas, beaches, and top-rated schools, the property combines traditional elegance with modern practicality.
About this property
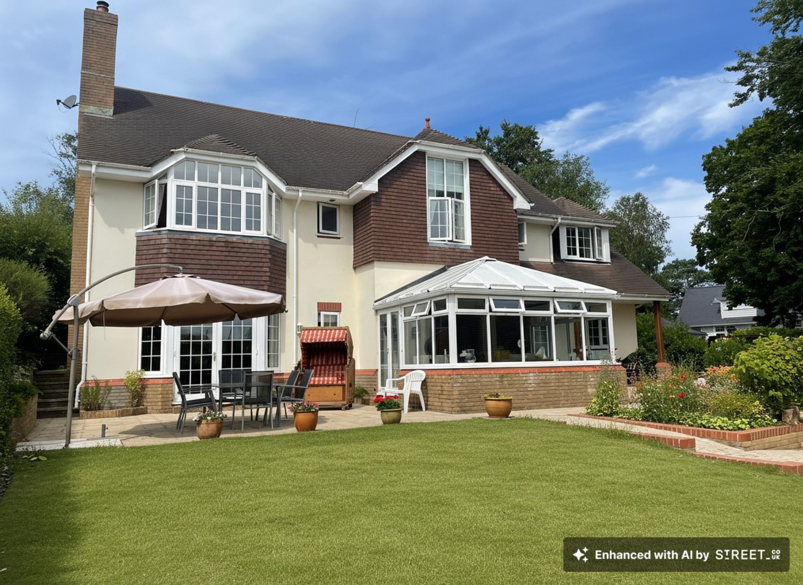
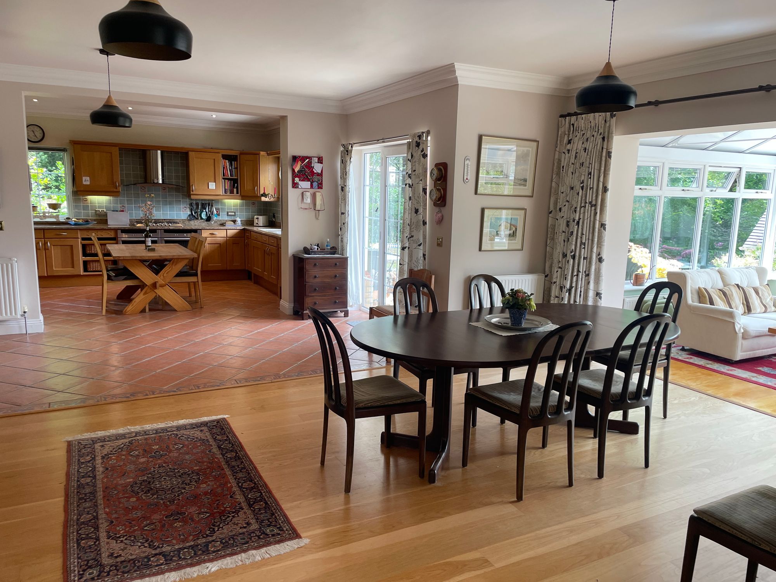
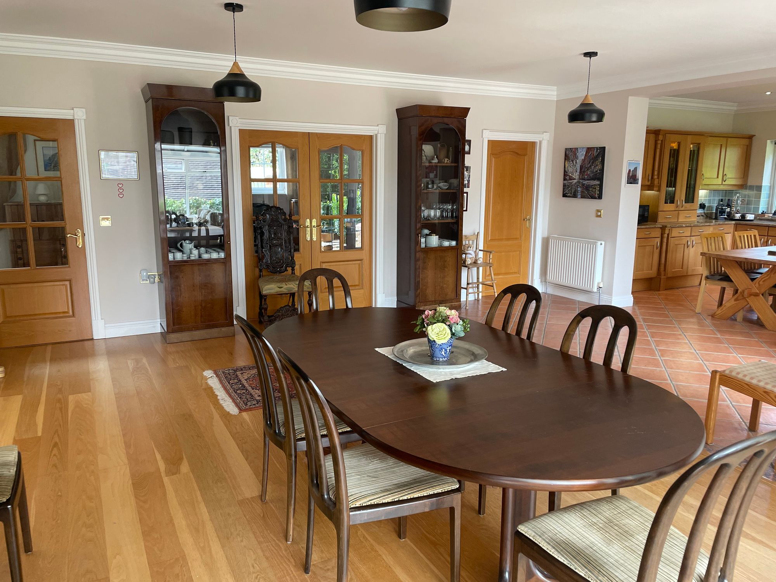
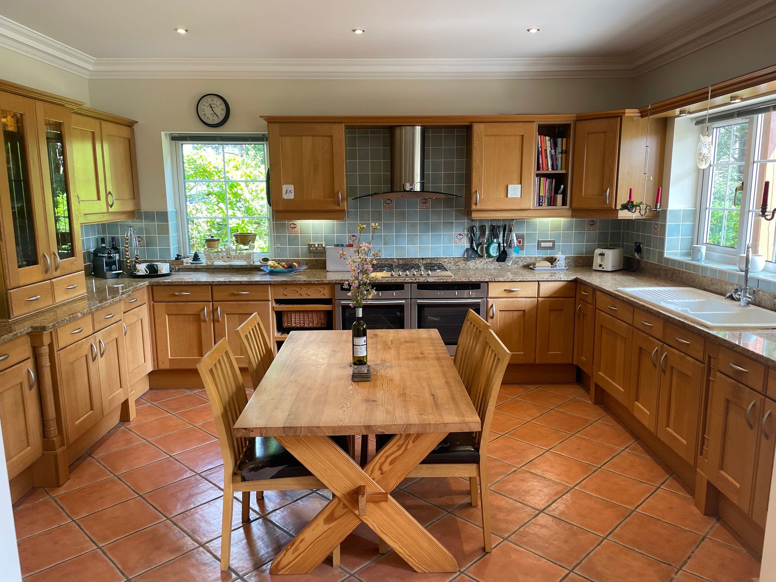
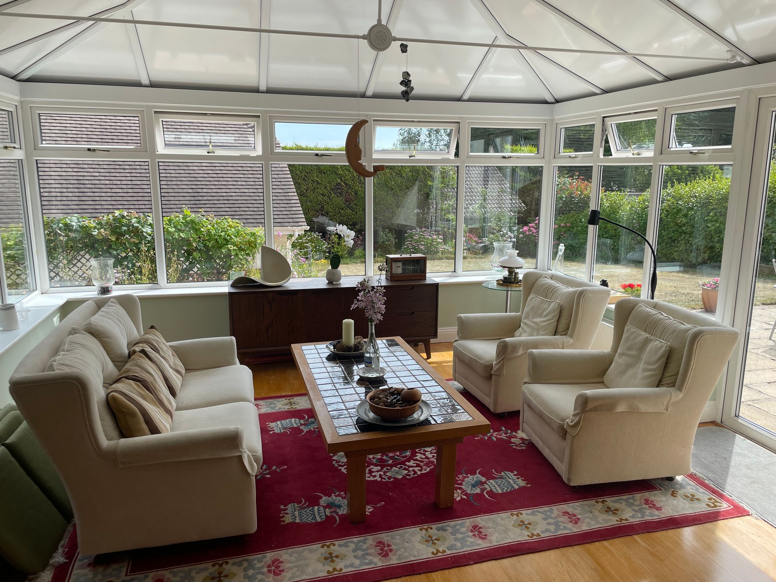
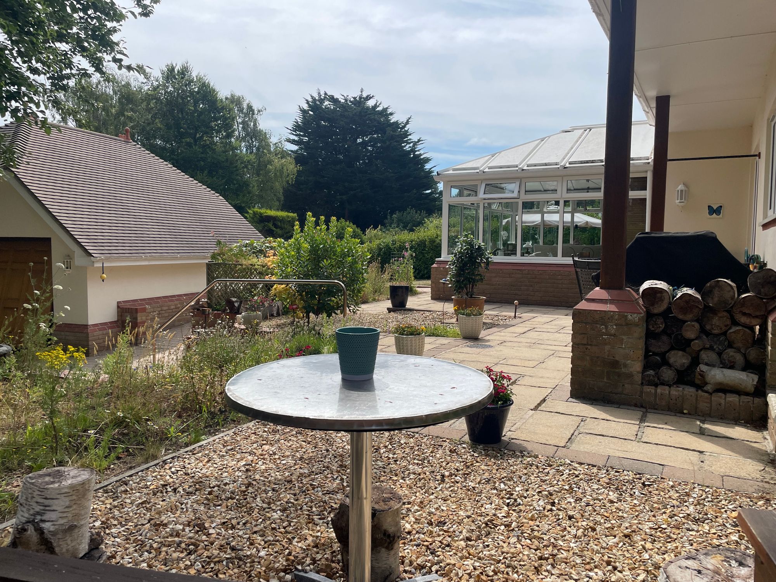
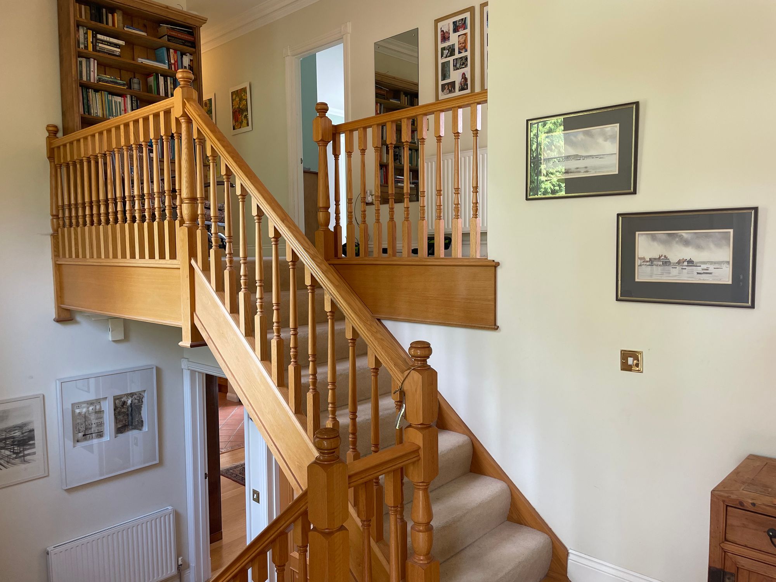
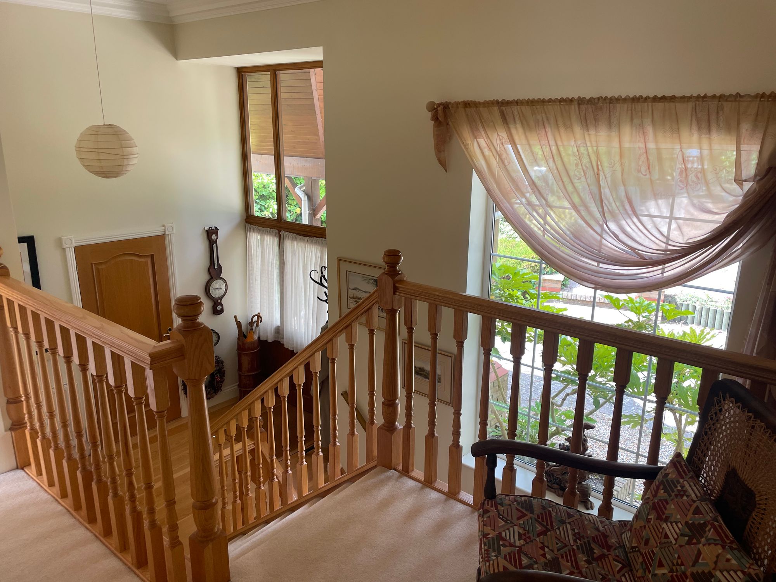
Step into a light-filled interior via a unique split-level entrance hall featuring a striking solid oak staircase. The expansive open-plan kitchen/breakfast/dining room lies at the heart of the home, opening seamlessly into a bright conservatory with insulated roof and garden access—ideal for entertaining. The shaker-style kitchen boasts granite worktops, integrated appliances, and a Smeg range cooker.
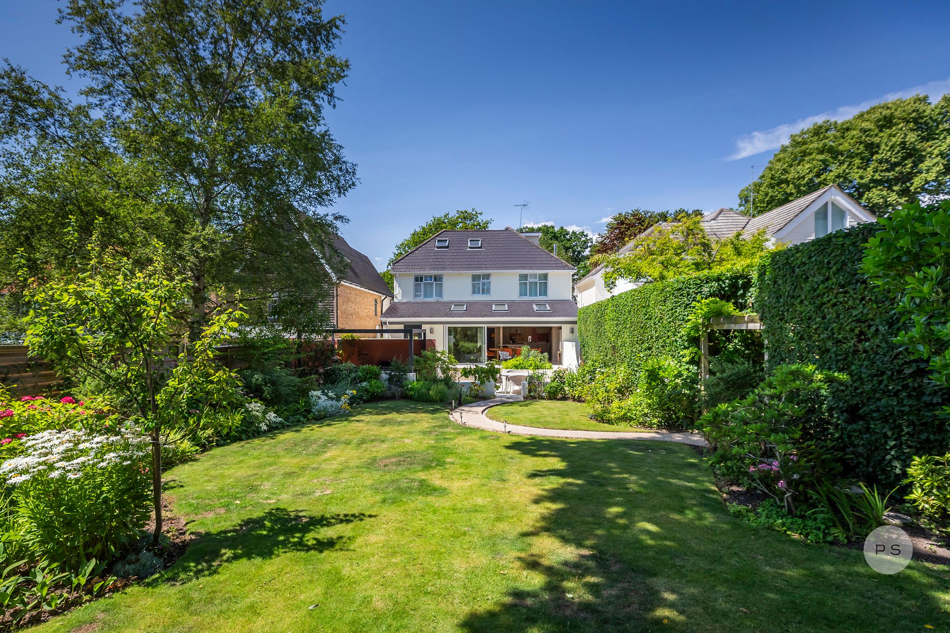
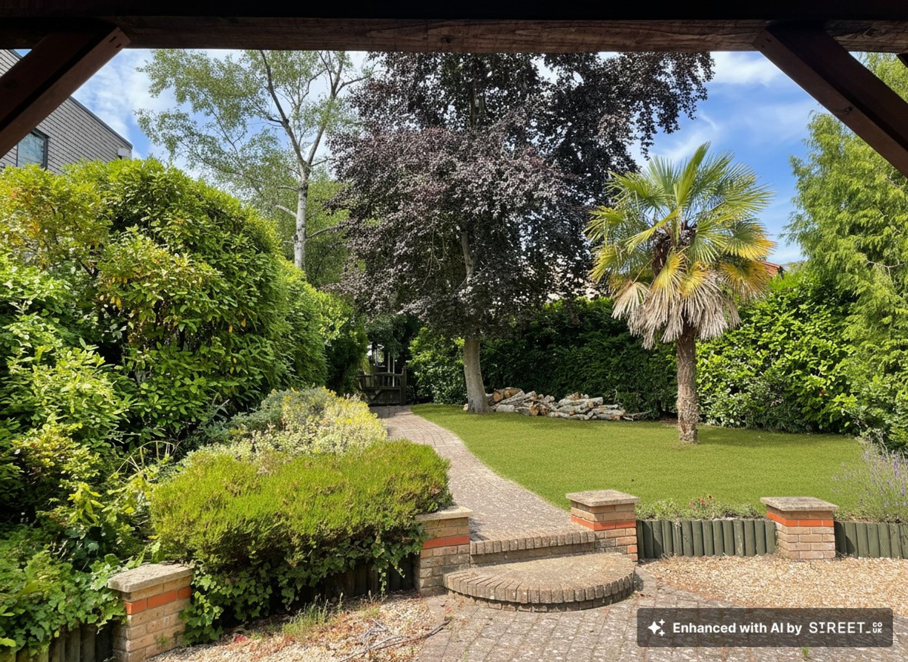

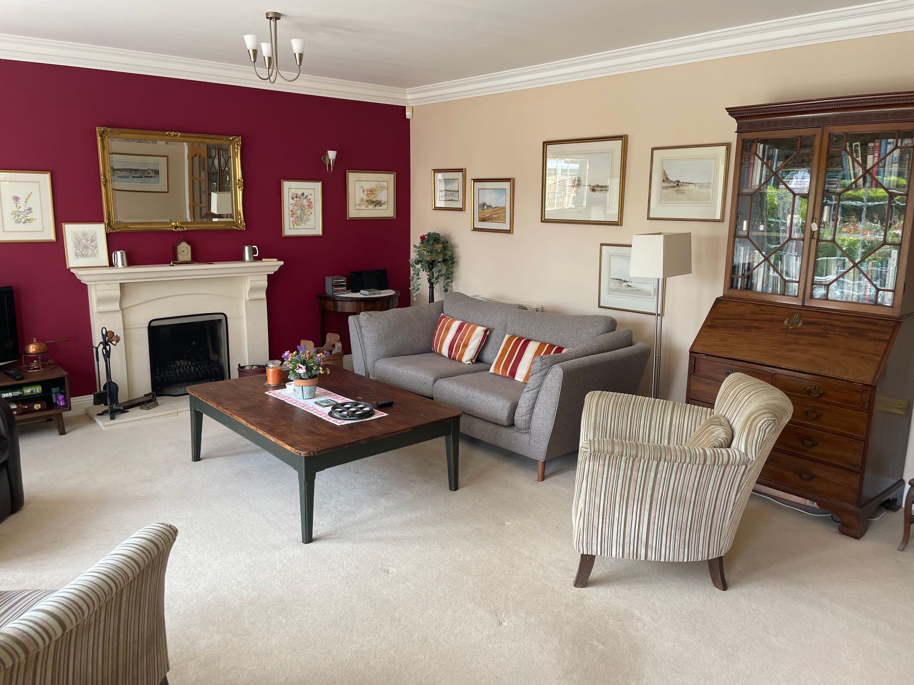
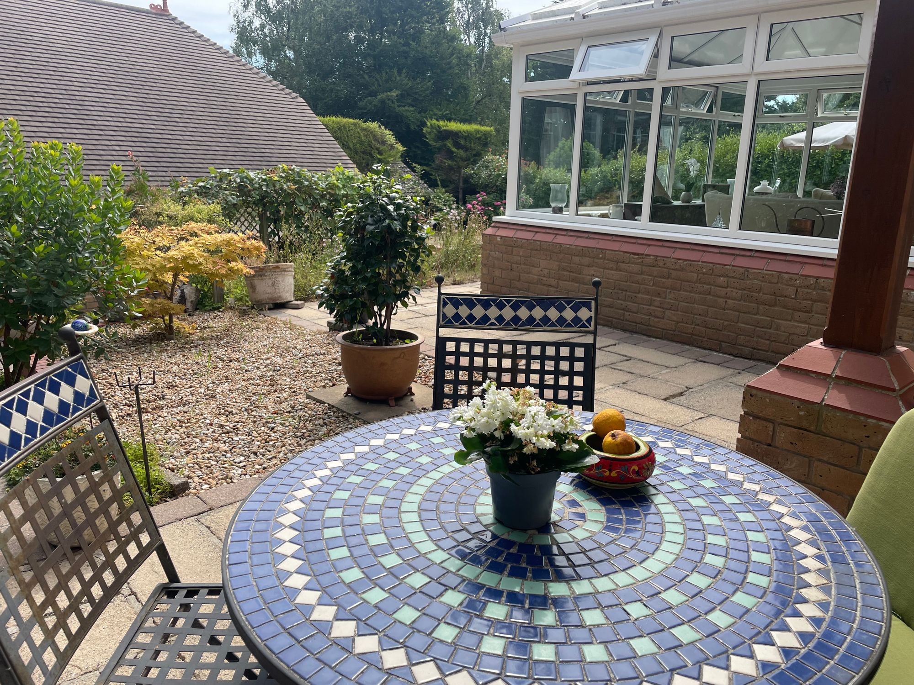
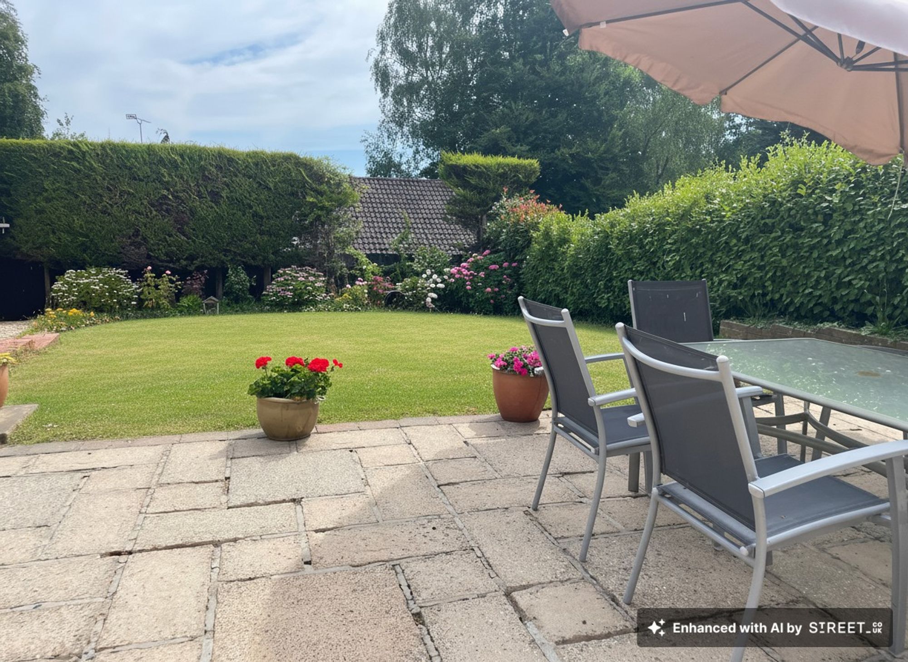
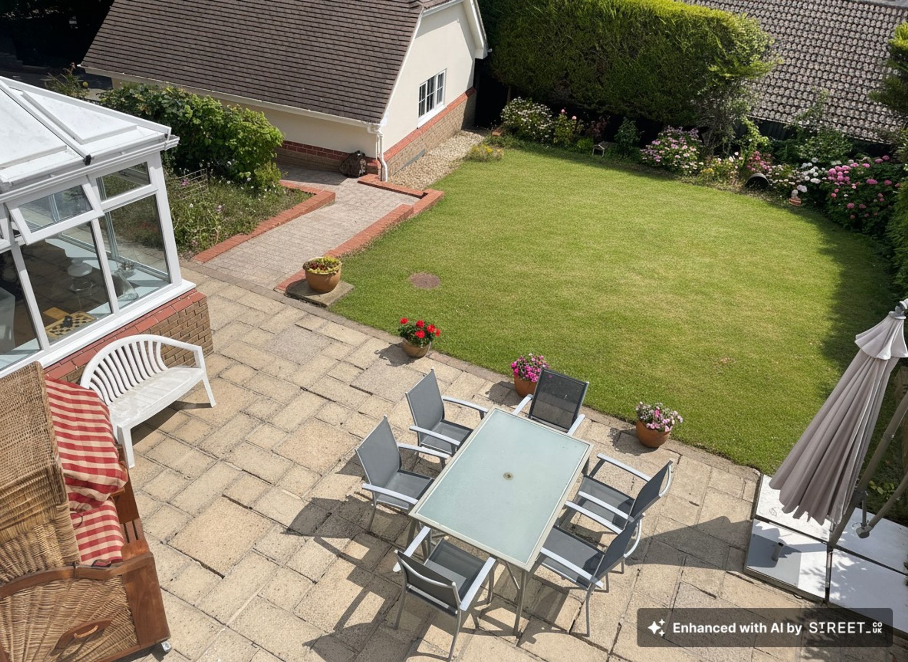
A beautifully proportioned sitting room with bay window and French doors leads to the terrace and landscaped garden, while a stone fireplace with open fire (and gas point) adds charm. A ground floor study/snug, cloakroom, and utility room (with potential for en suite conversion) offer flexibility for family living or guest accommodation.
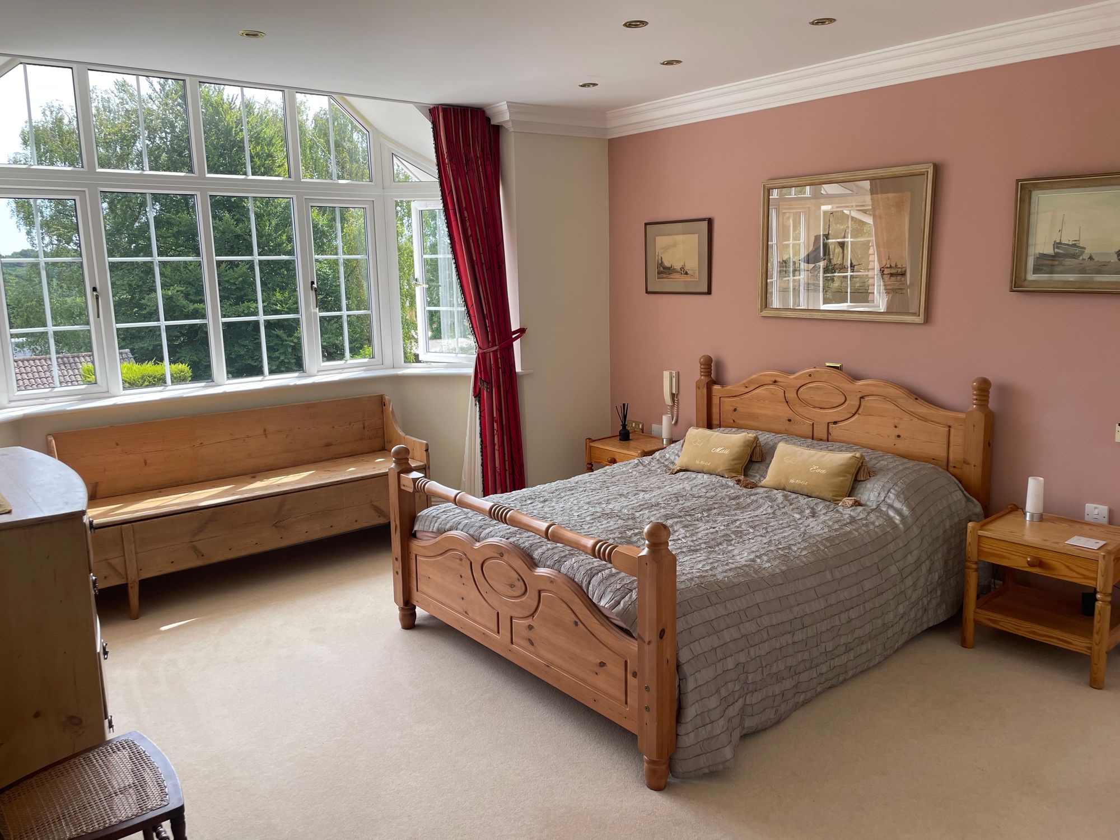
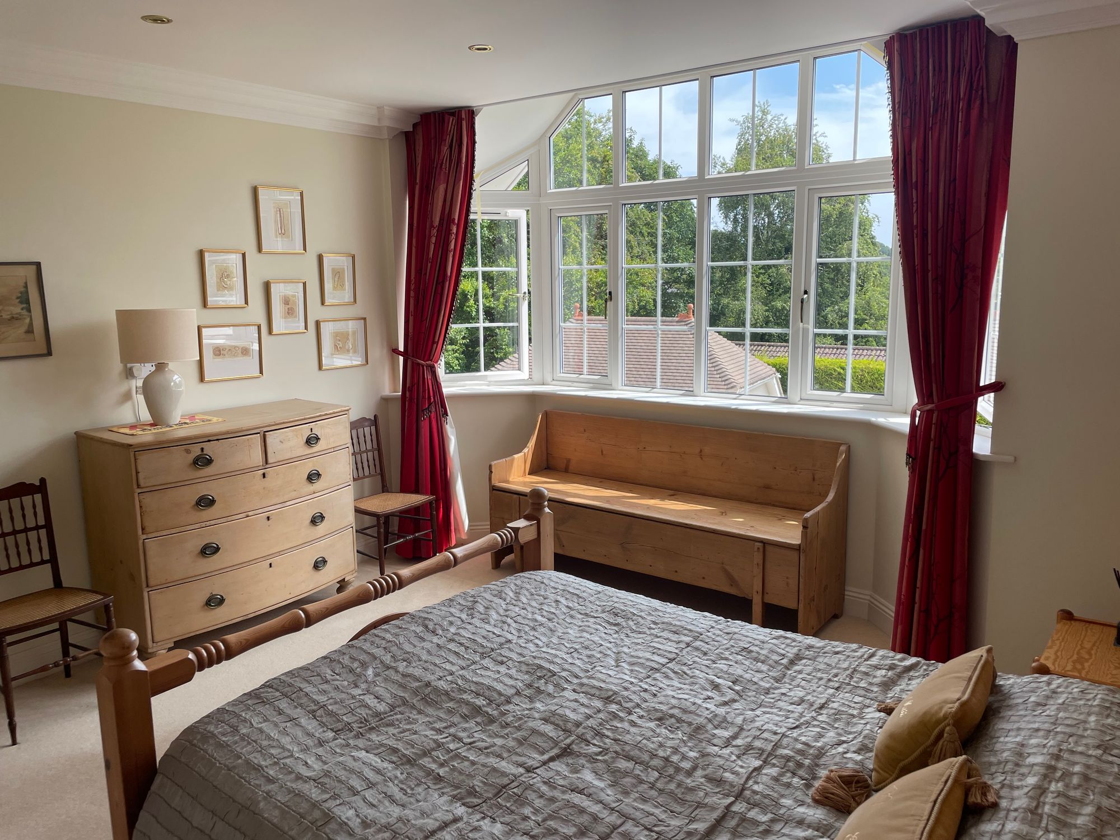
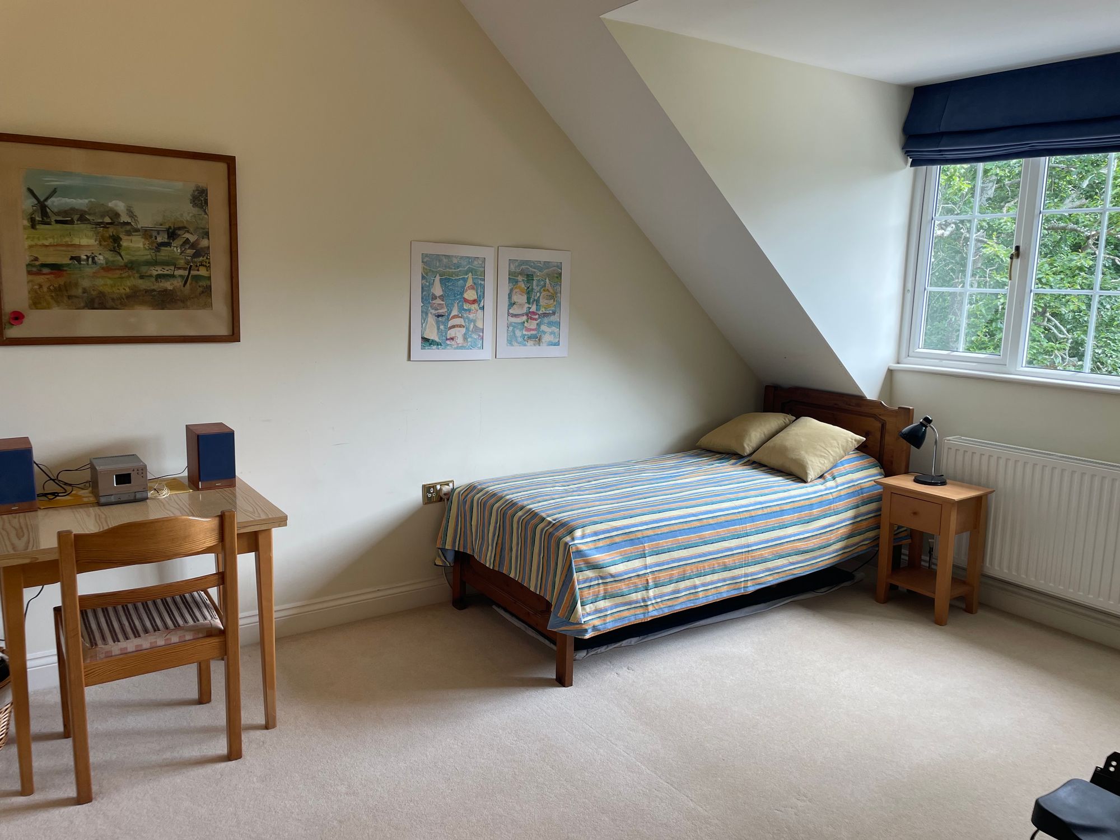
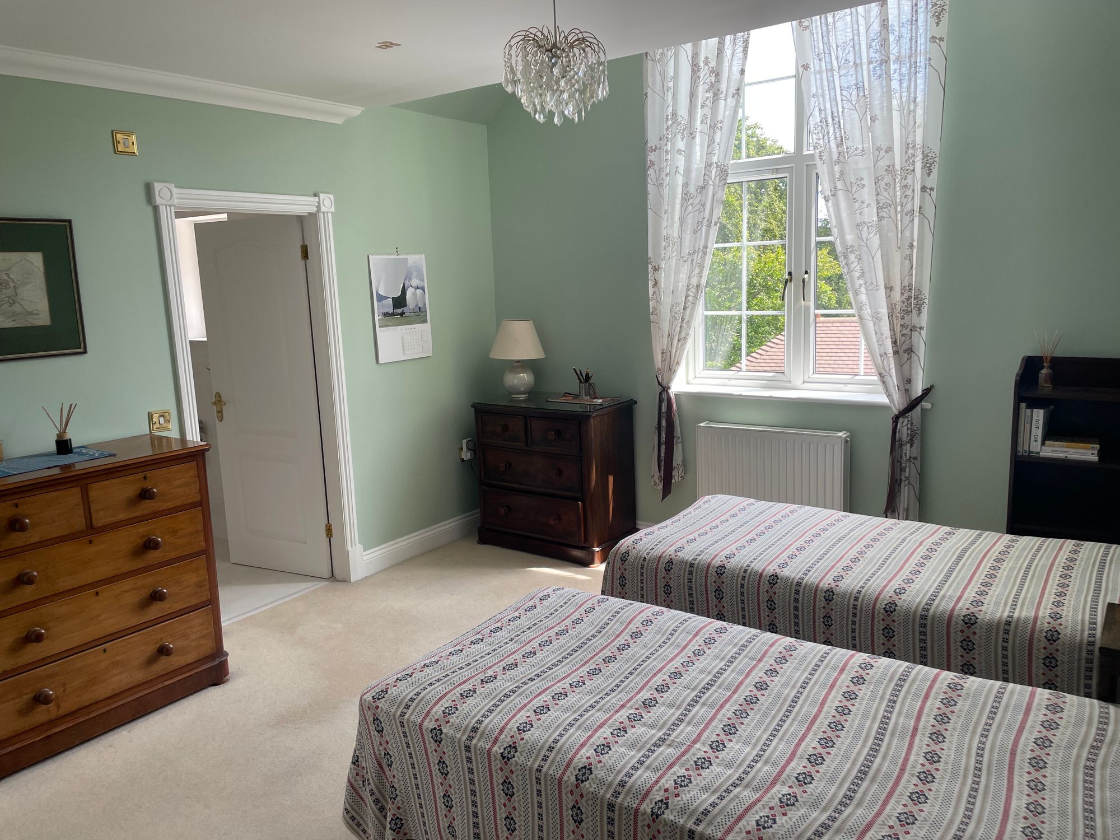
Upstairs, four generously sized double bedrooms all include fitted wardrobes, served by three stylish bathrooms—two ensuites and a family bathroom with bath and separate shower. Additional cloakrooms, extensive solid oak flooring, coving, and quality finishes throughout elevate the home’s appeal.
Outside
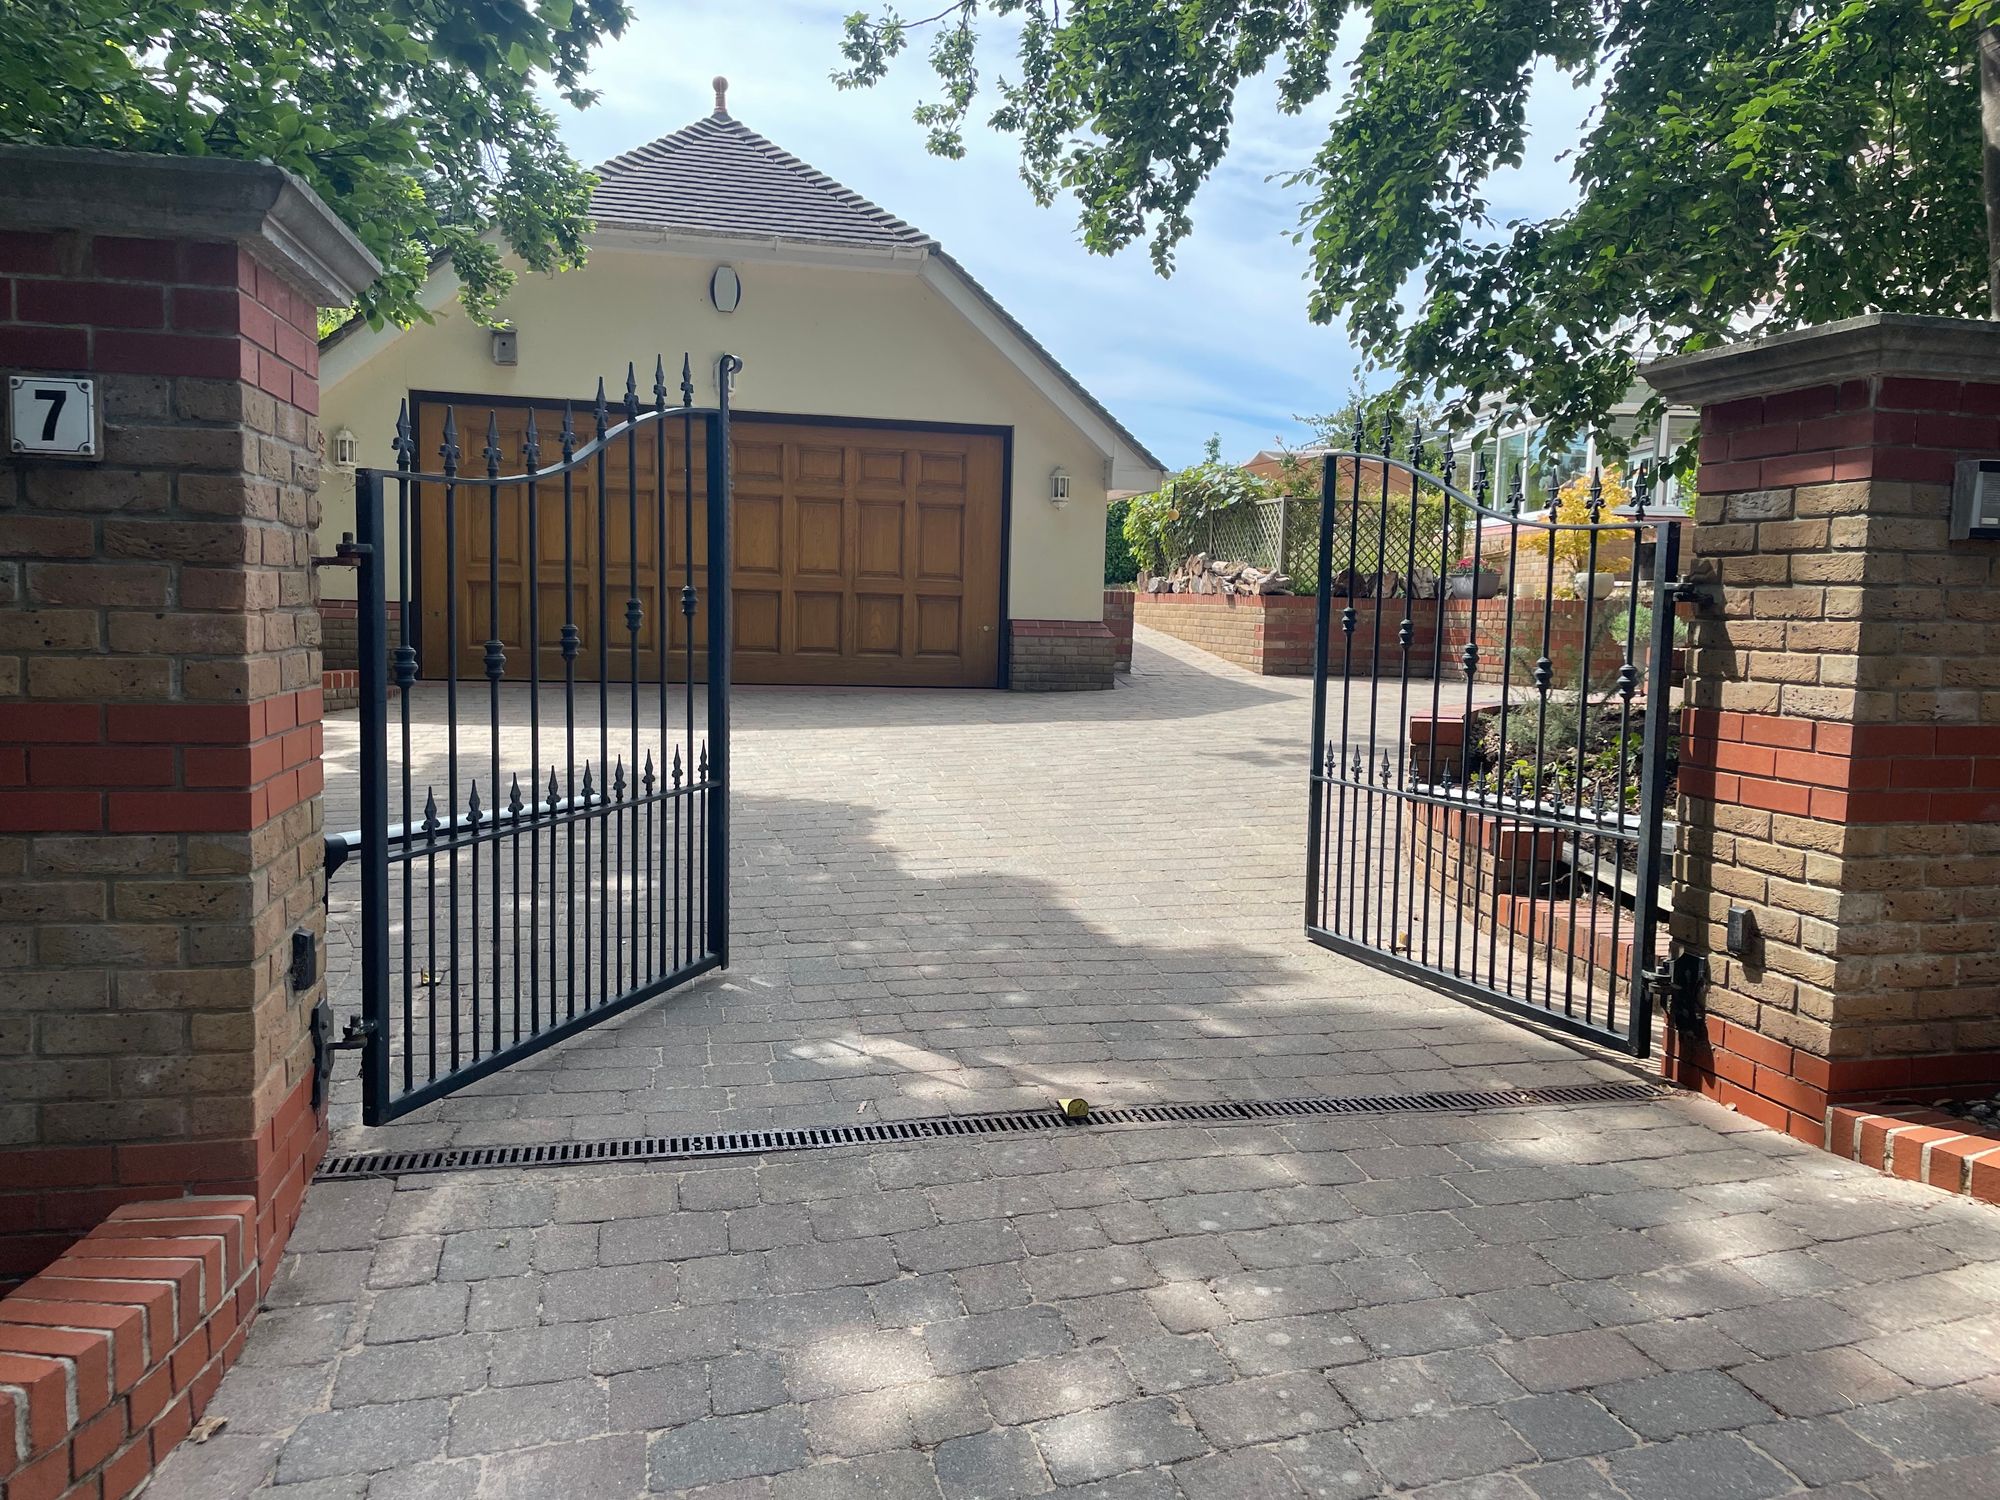
Outside, electric gates open to a block-paved drive, detached pitched-roof double garage, and secure parking for at least three vehicles or a boat. The home benefits from double glazing, gas central heating and stunning leafy views from every room.
Location
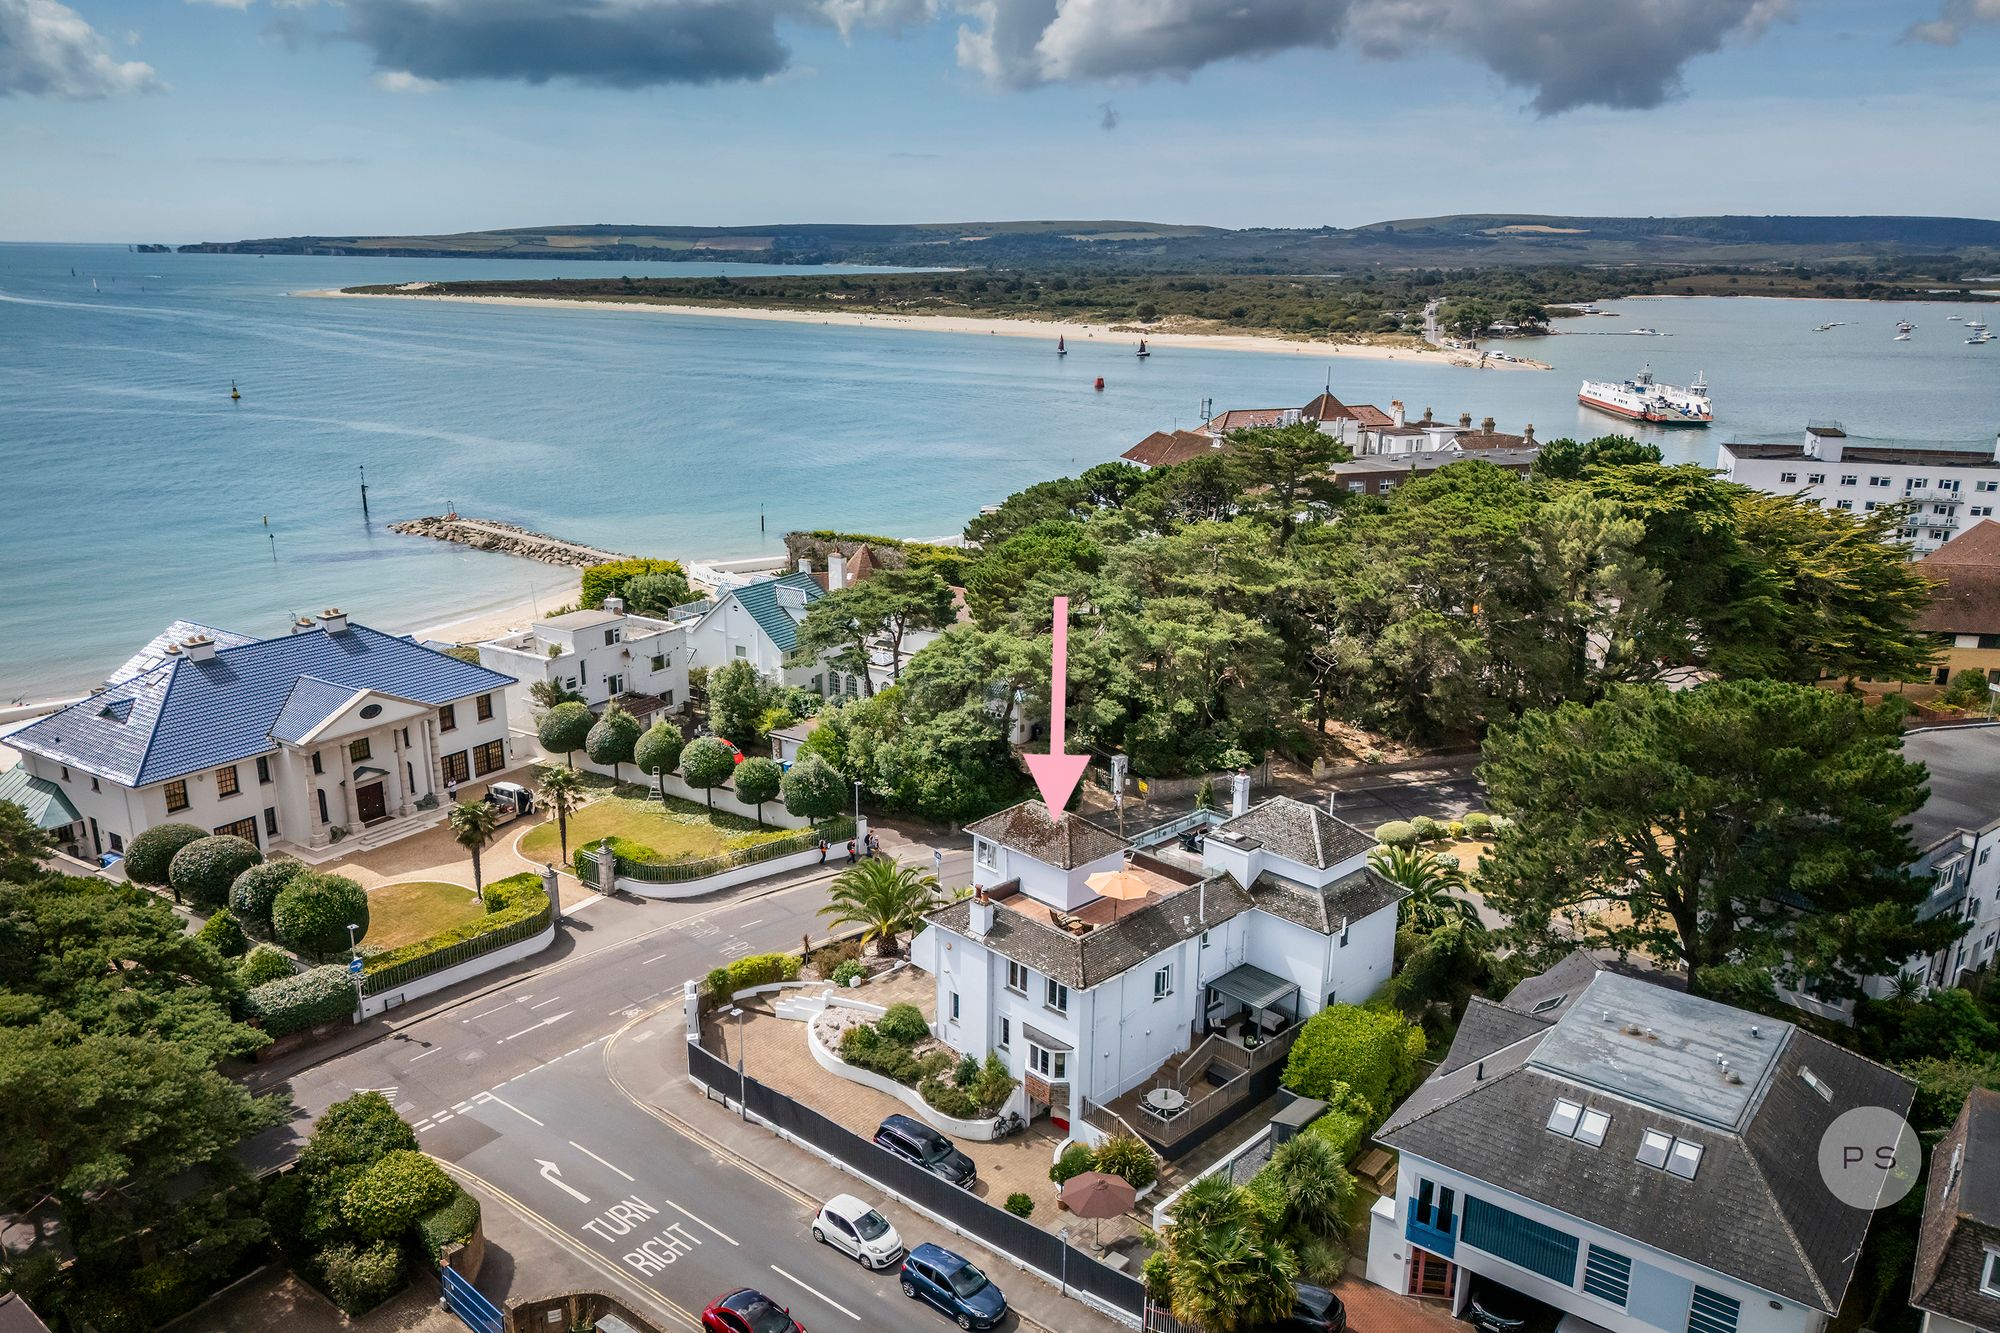
Located in one of Lilliput’s most desirable areas, this home is within a mile of Salterns Marina, the Blue Lagoon, Parkstone Golf Club, and local shops. It falls within the catchment for Lilliput First School and Baden Powell. Poole Park, Sandbanks, Branksome Beach, and Canford Cliffs Village are all nearby, with scenic harbourside and chine walks leading to the coast. Parkstone mainline station (1.2 miles) offers excellent transport link to London Waterloo.
Location
Lilliput is located on Sandbanks Road and is home to the award-winning Mark Bennett’s Bakery, Rockets and Rascals bike and coffee shop as well as Koh Thai and a local Co-op. Rated as outstanding by Ofsted, Lilliput infant school is next to the church of Holy Angels on Lilliput Road and draws many young families to the area.

Similar
PROPERTIES
-
Guide Price£1,395,0004 Bedrooms3 Bathrooms3 Receptions2,551 Sqft
-
£1,430,0004 Bedrooms4 Bathrooms2 Receptions2,282 Sqft
Sold