St Anthony's Road, Meyrick Park, Bournemouth BH2
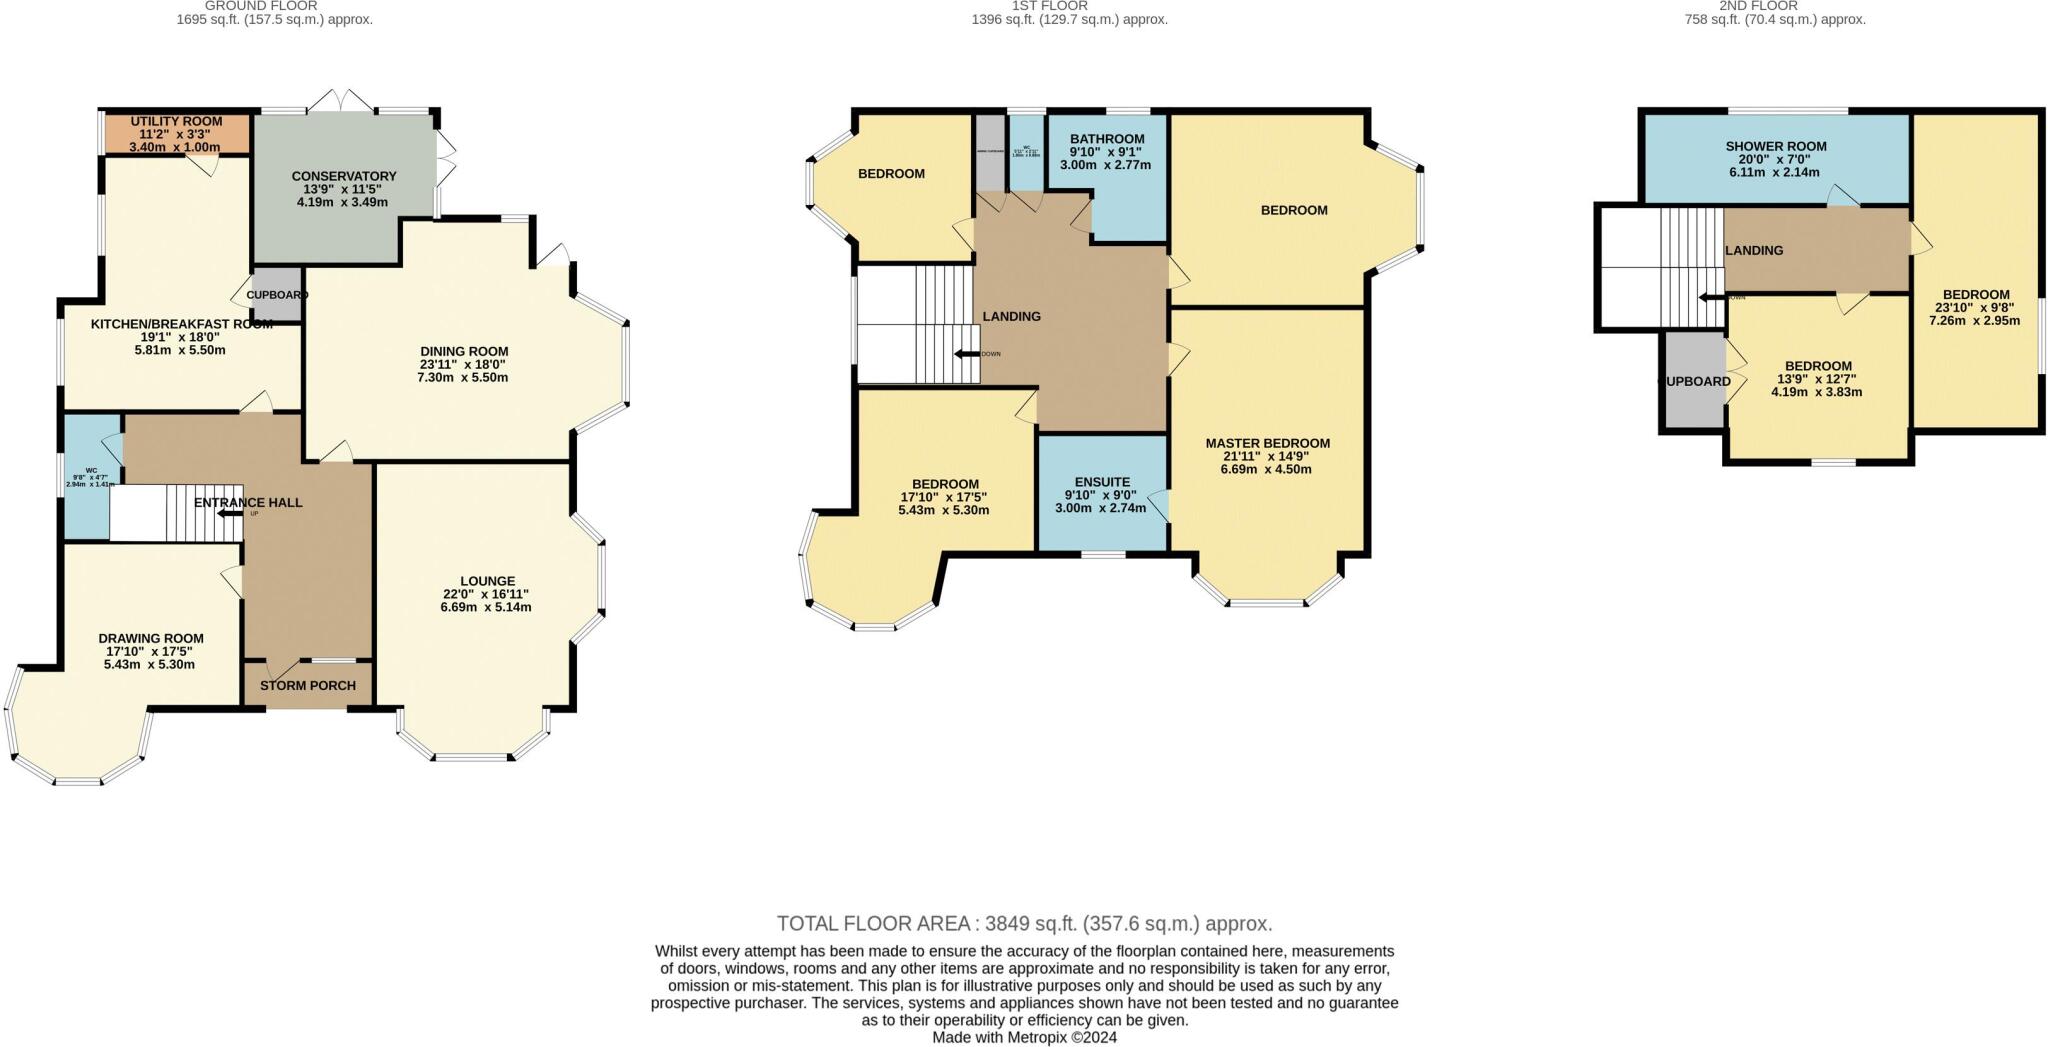
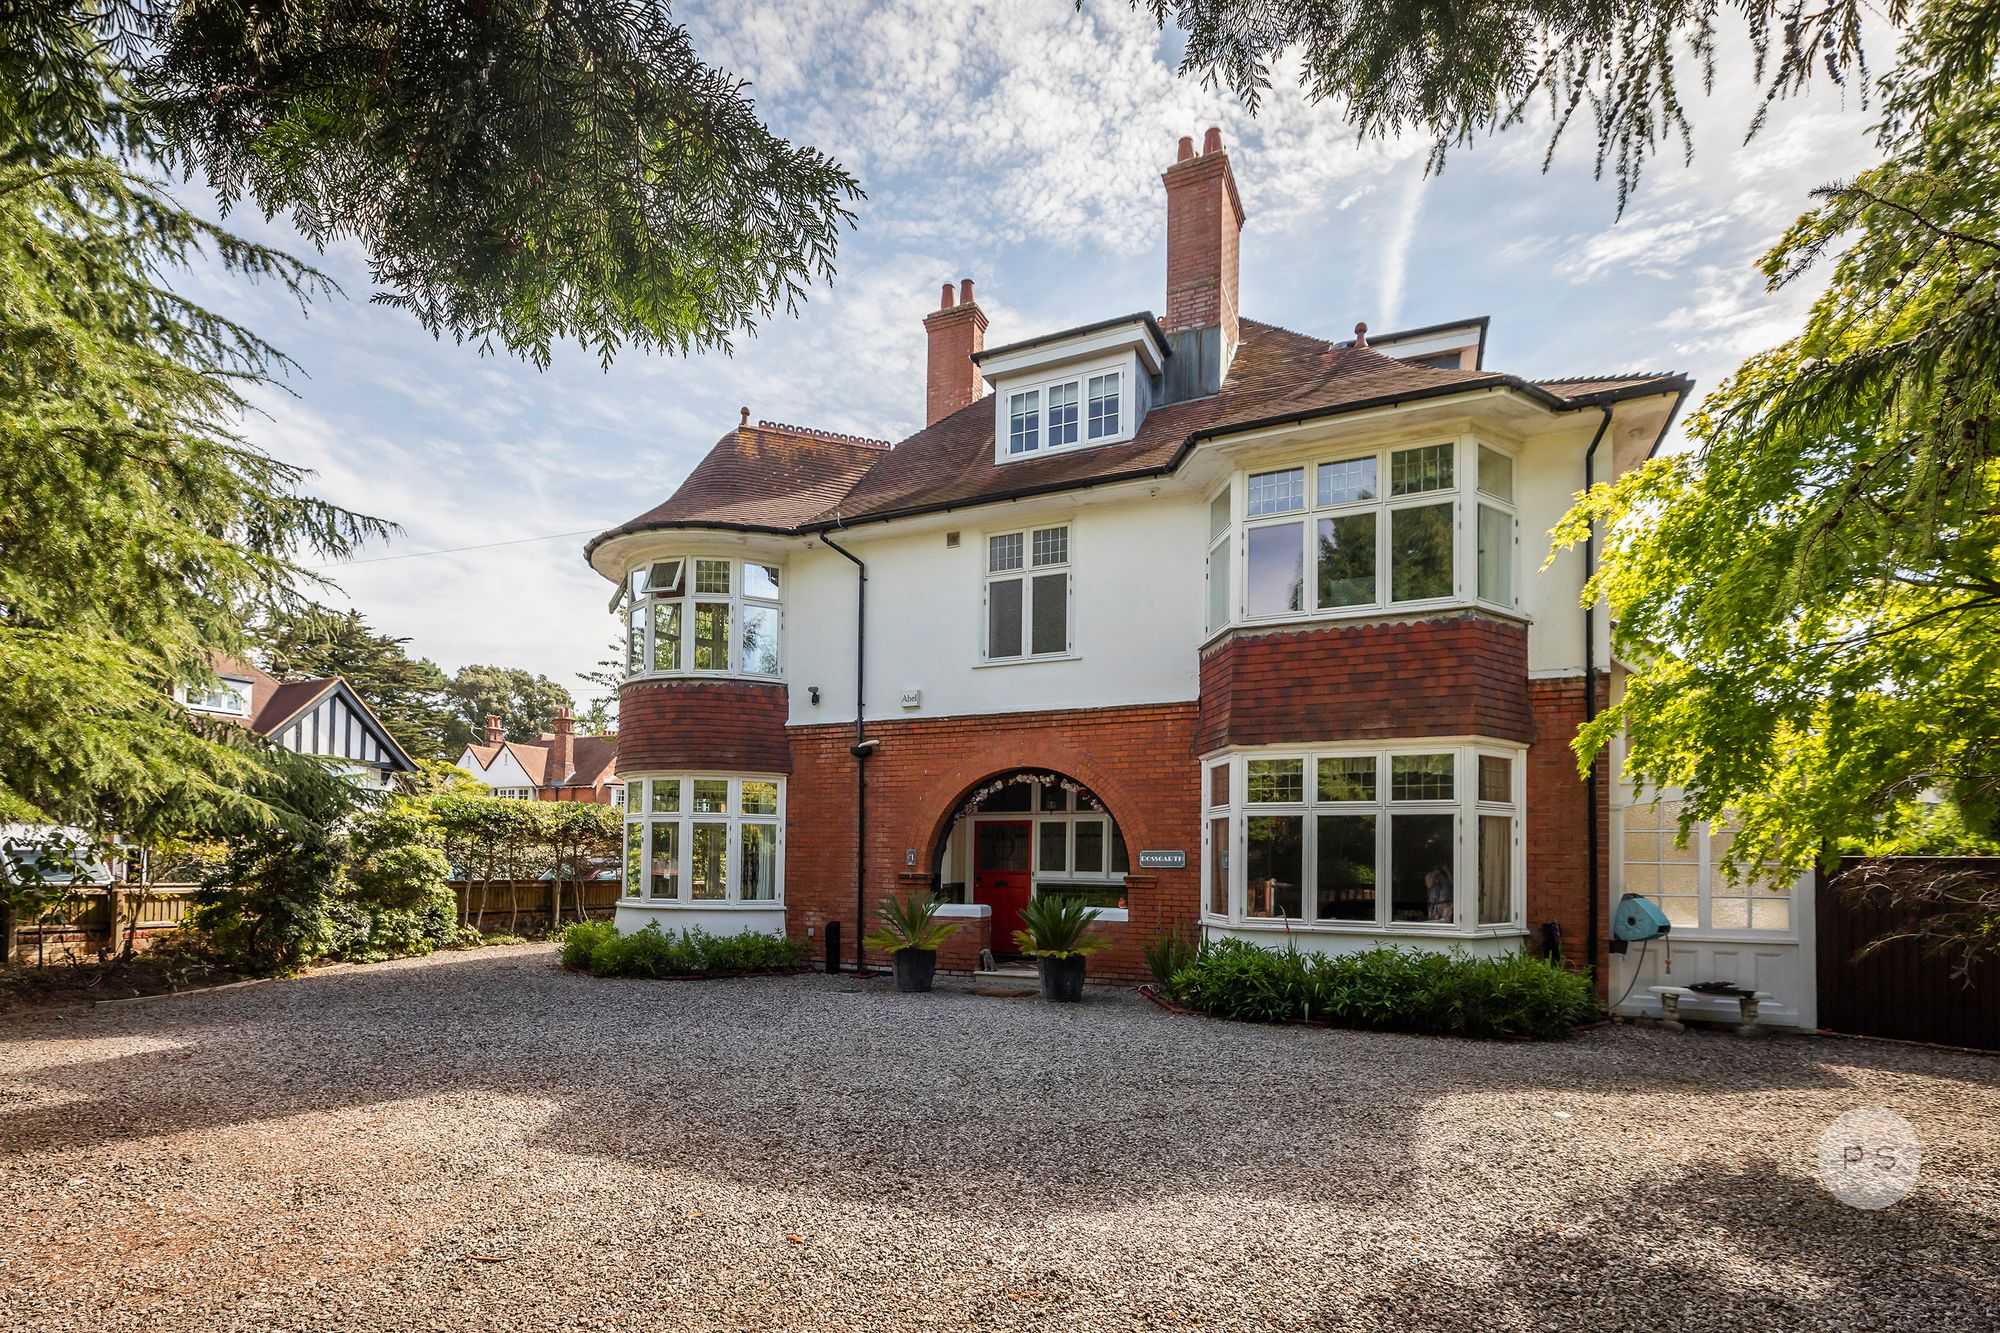
Rossgarth is first and foremost a substantial and beautifully presented period residence in an exceptional Bournemouth location. Its combination of approx. 3,849 sq.ft, six bedrooms, private gated grounds, extensive parking and direct proximity to Meyrick Park makes it an unusually compelling proposition. The granted planning permission adds another valuable dimension: the opportunity to introduce additional residential accommodation and a more contemporary layout in the future, whilst retaining the character and functionality of the existing home. Whether enjoyed exactly as it stands or evolved over time, Rossgarth offers its next owner a rare combination of scale, privacy, character, location and future flexibility.
Description
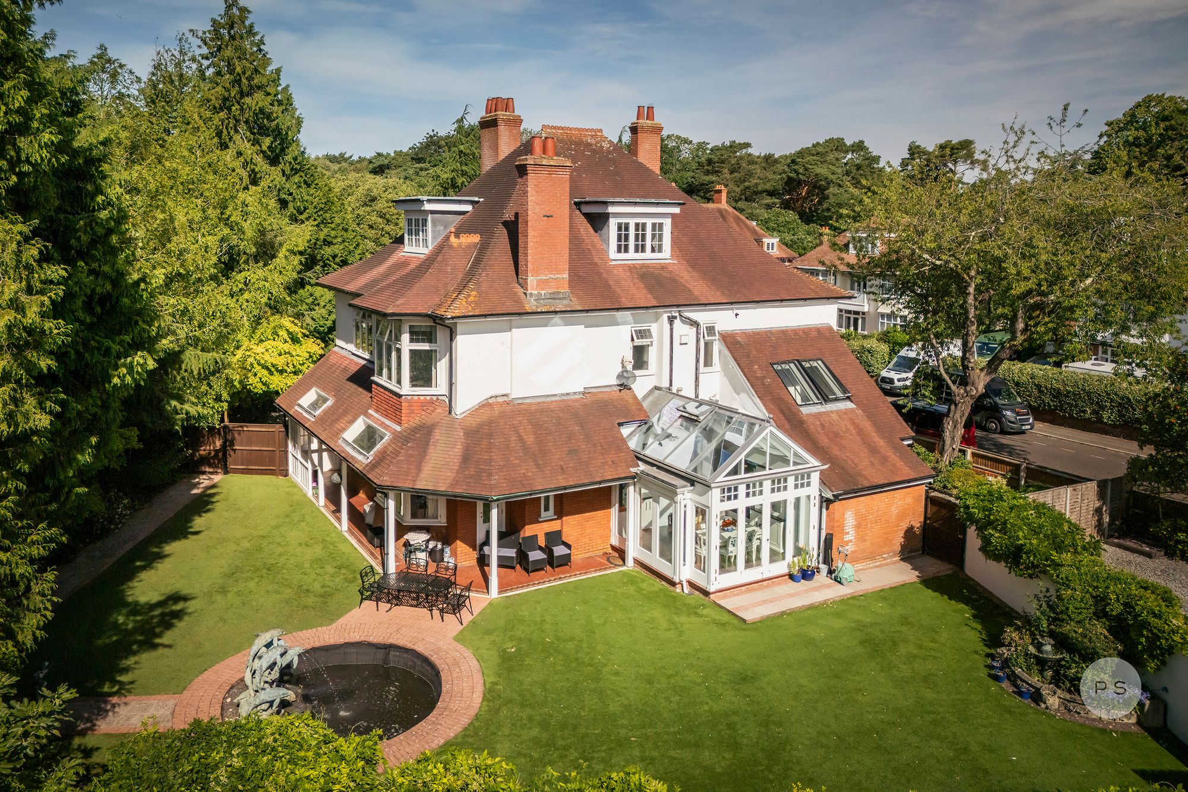
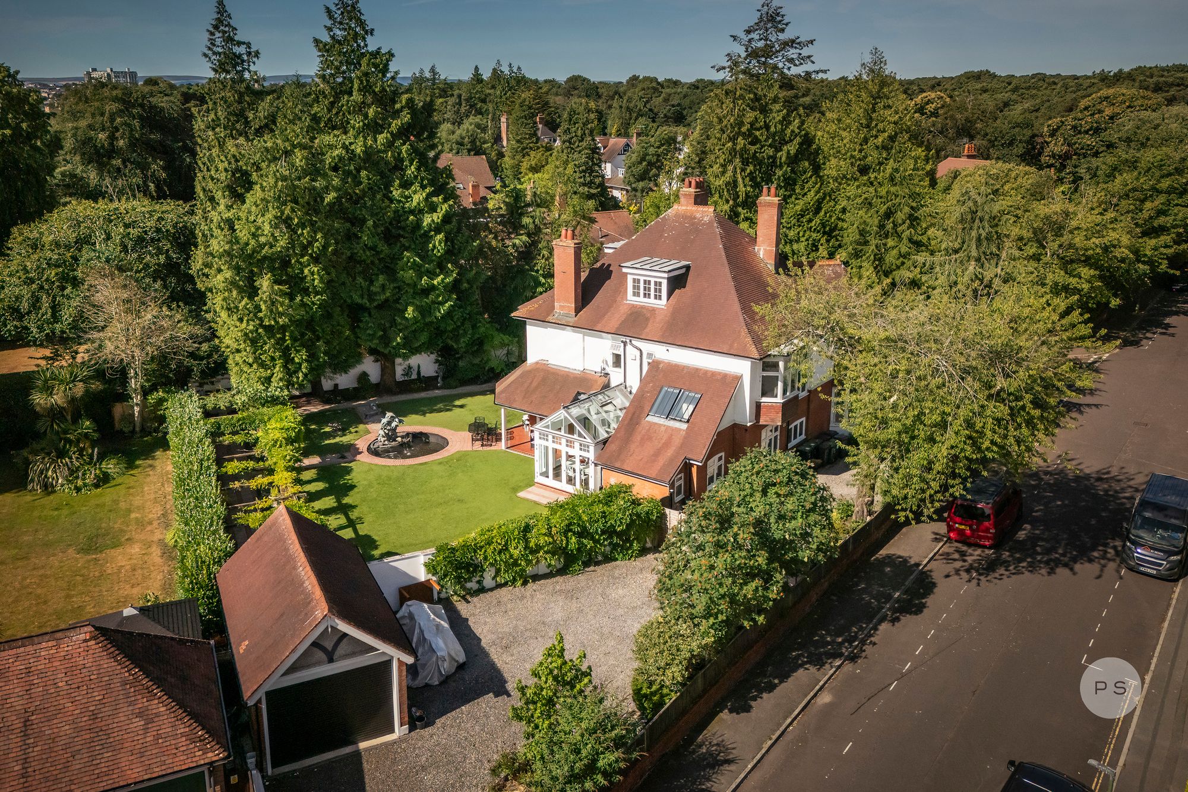
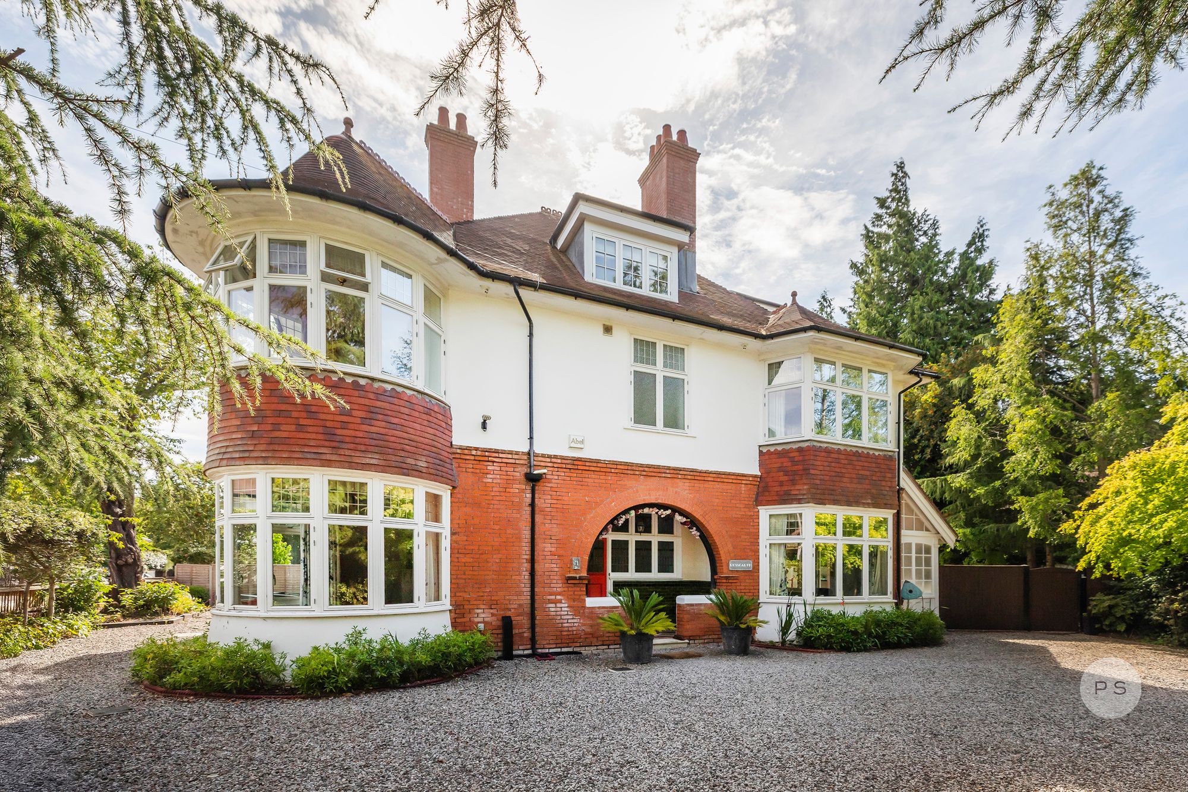
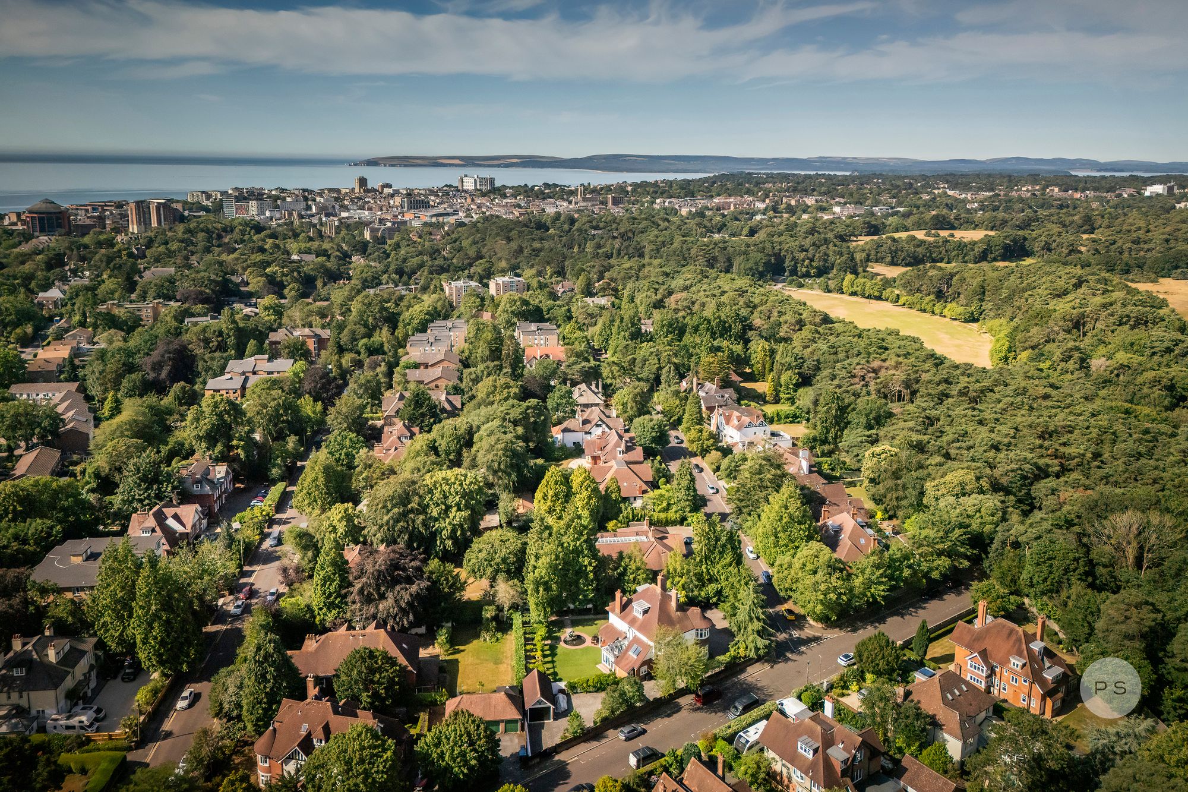
A rare opportunity to acquire Rossgarth, an impressive six-bedroom period residence extending to approximately 3,849 sq.ft, occupying a private gated position directly opposite Meyrick Park, with its renowned health club and golf course. With granted planning permission for the conversion of the detached garage to additional residential accommodation, alongside approved alterations to the principal residence, Rossgarth offers an exceptional combination of substantial existing accommodation and future flexibility. Set within the prestigious Meyrick Park Conservation Area, the property combines generous proportions, established private grounds and extensive parking with the character and presence of a substantial period home. Bournemouth town centre and the award-winning beaches are also within easy reach.
The main residence
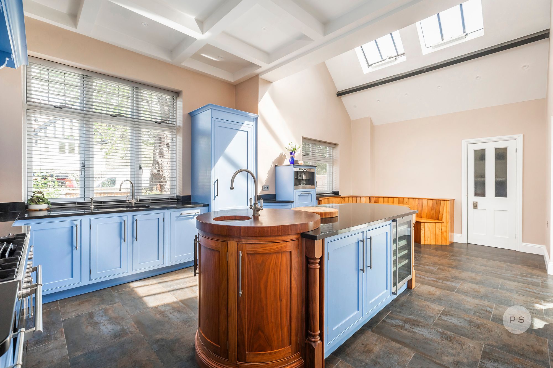
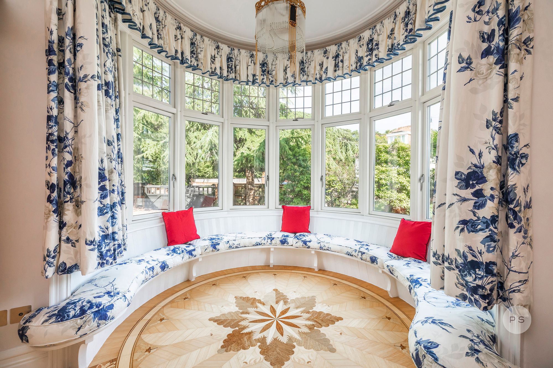
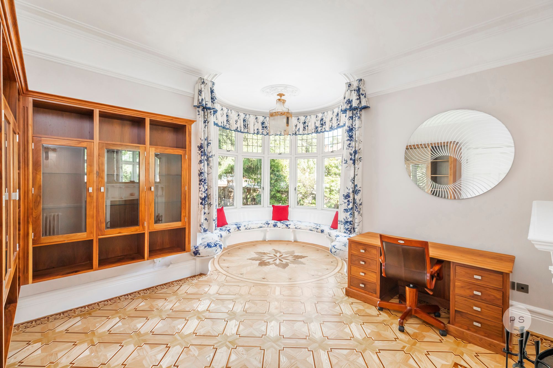
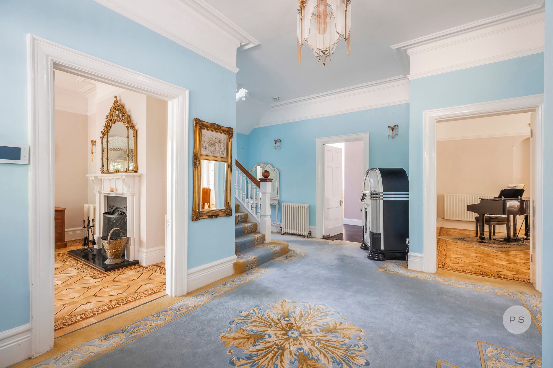
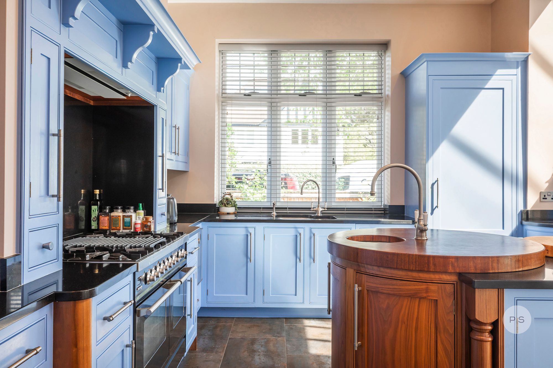
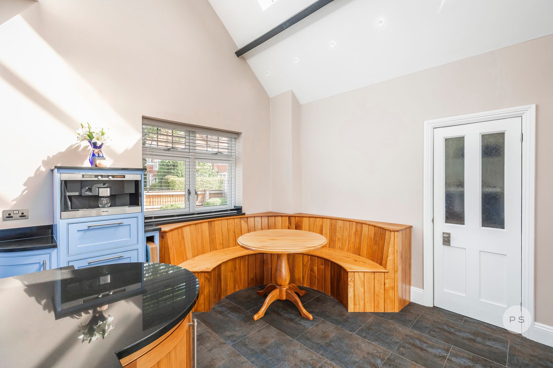
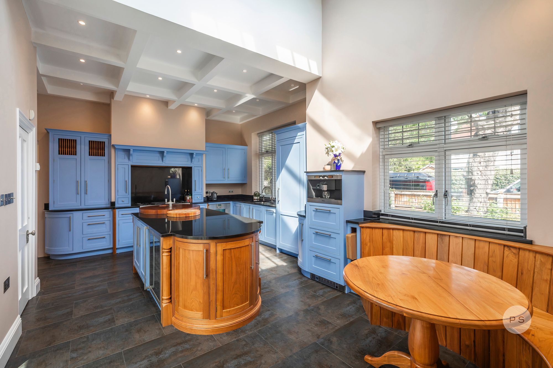
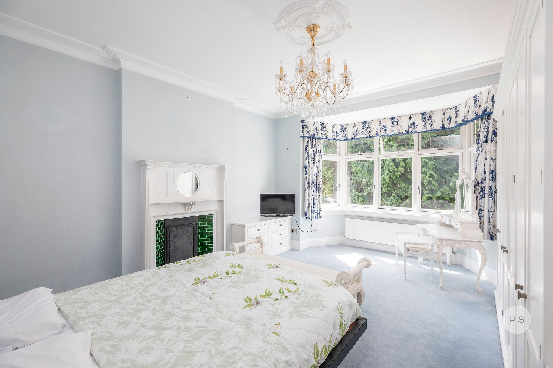
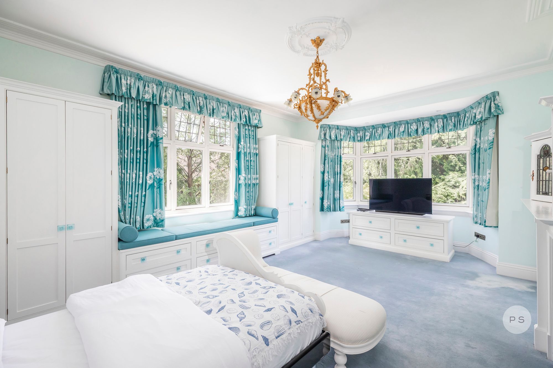
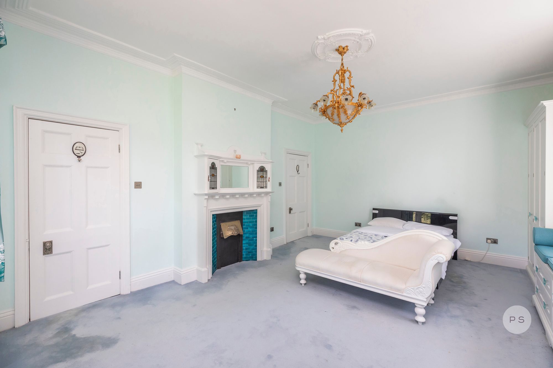
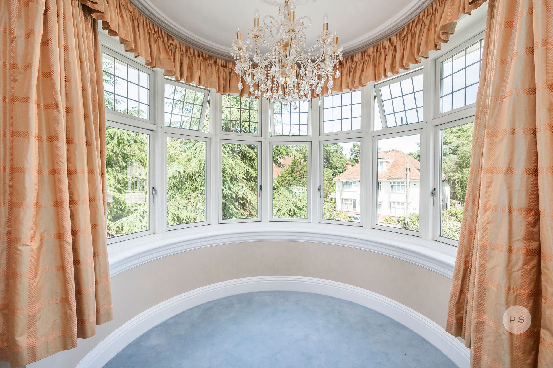
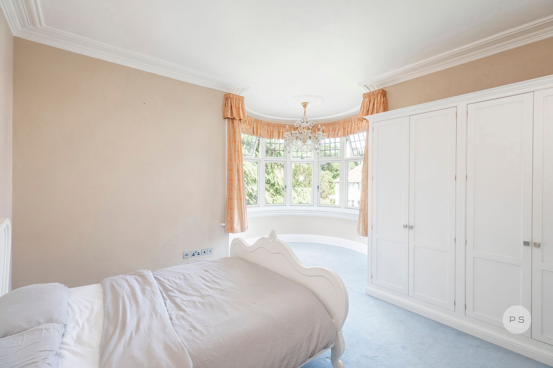
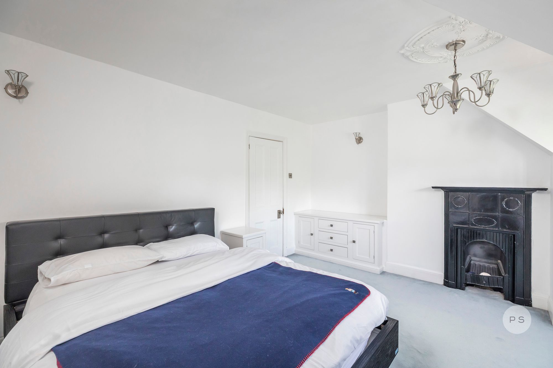
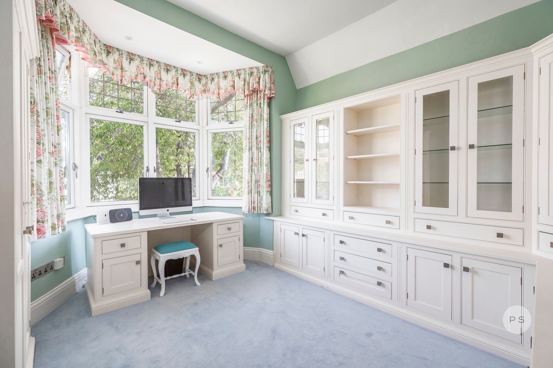
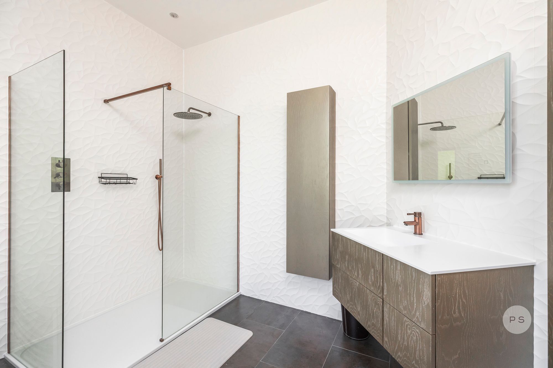
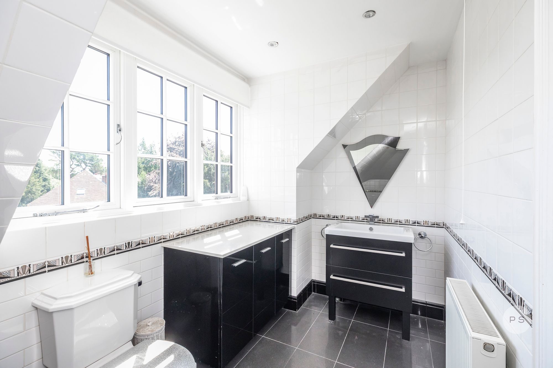
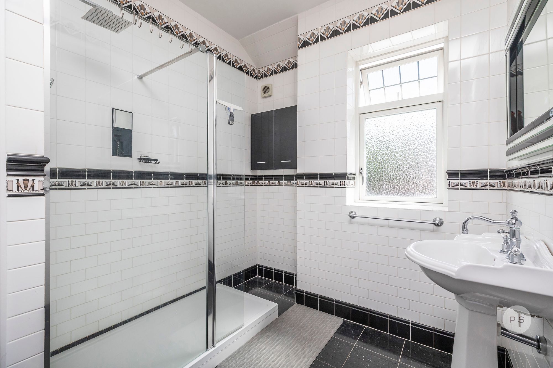
The principal residence provides six bedrooms, three bathrooms, two additional WCs, three substantial reception rooms and two dedicated offices, offering considerable flexibility for family life, entertaining and working from home. High ceilings, generous proportions and abundant natural light create a strong sense of space throughout. The impressive kitchen and breakfast room forms the heart of the home, centred around a substantial island and complemented by premium integrated appliances.
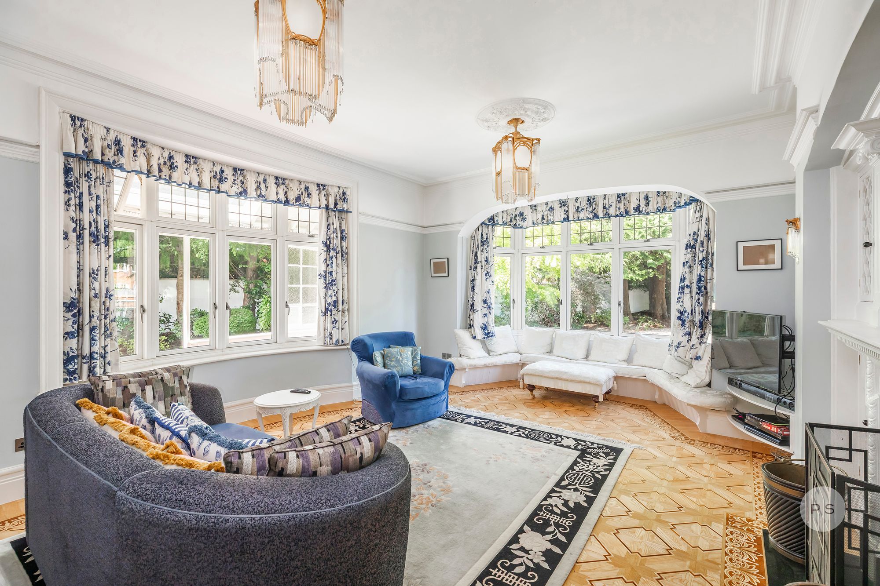
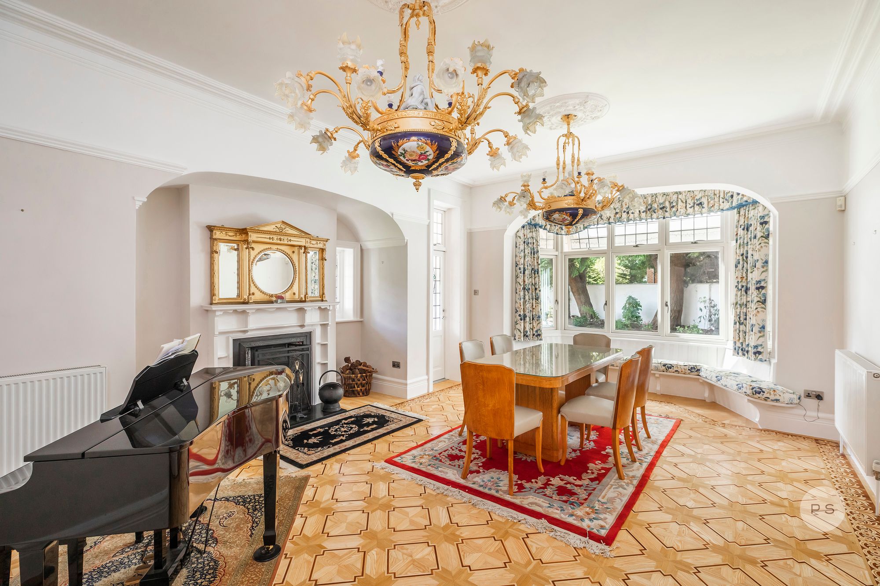
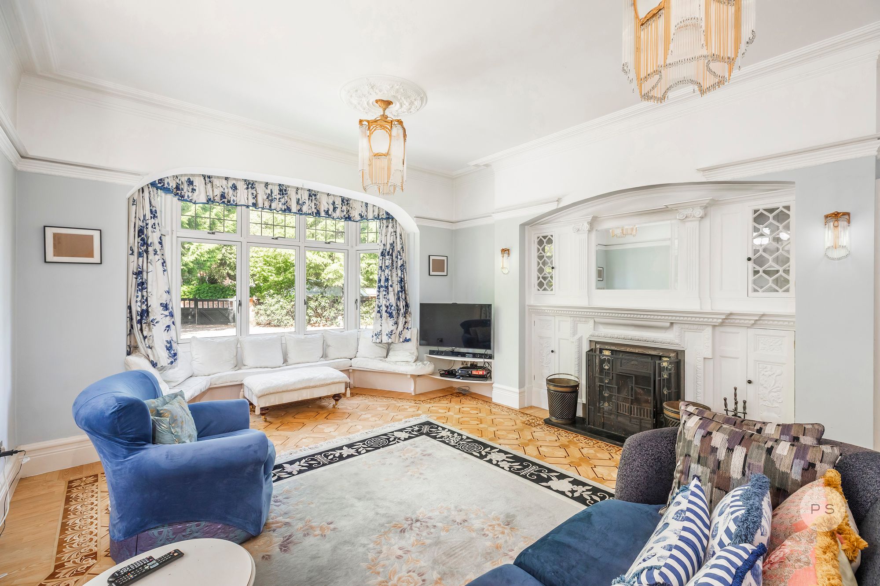
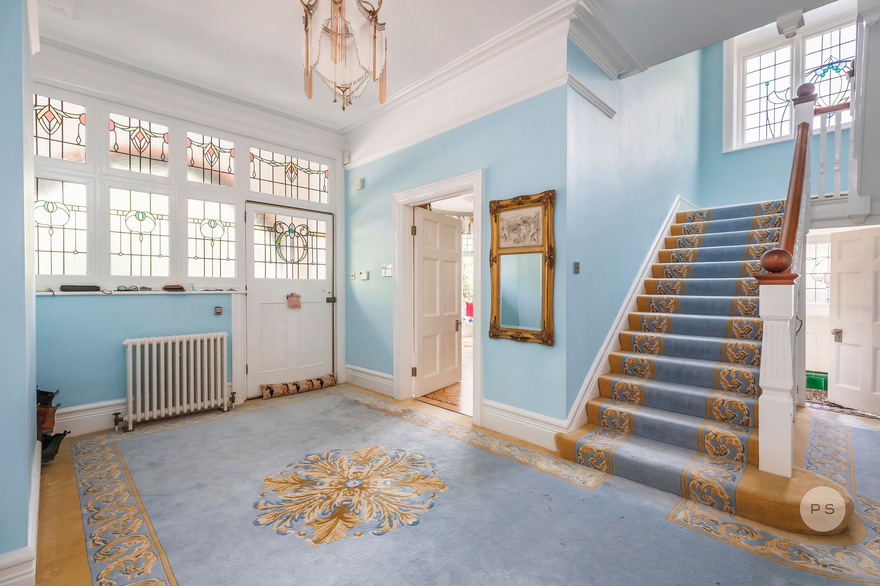
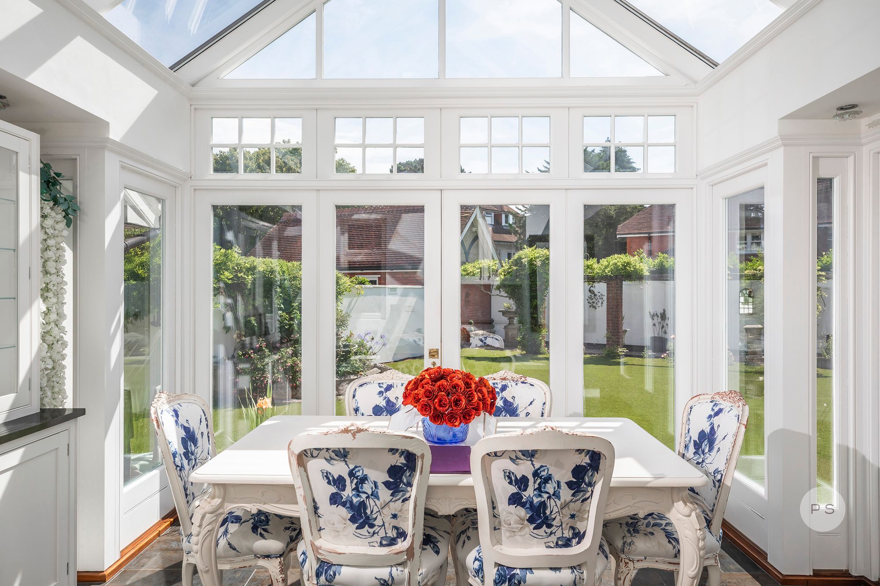
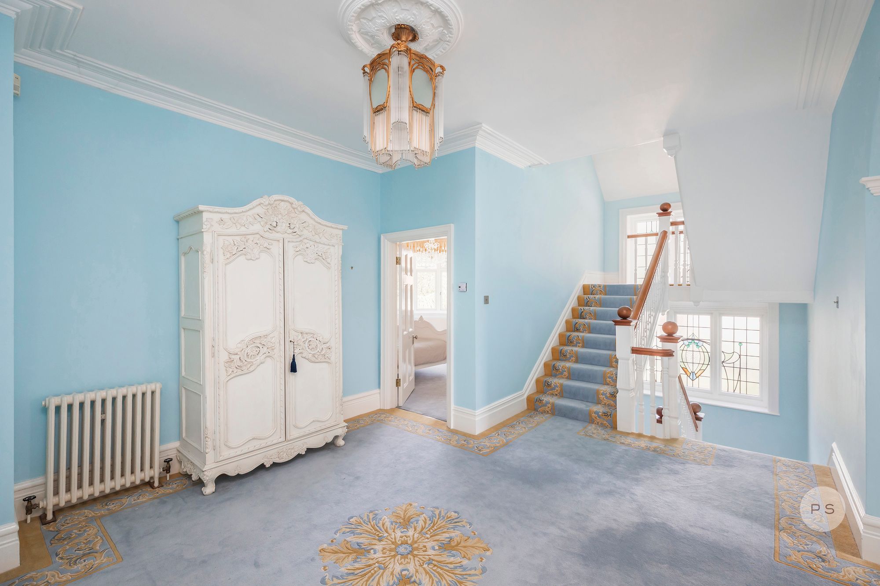
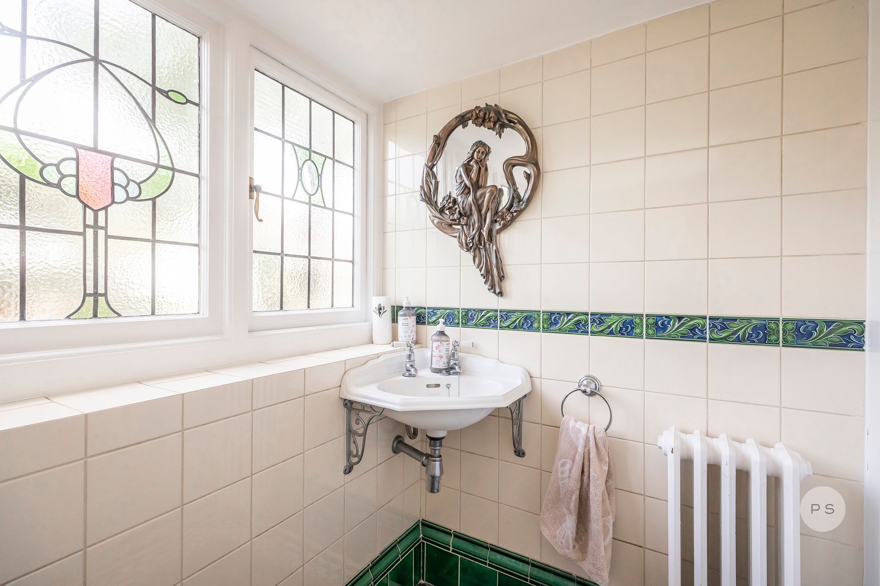
Further reception accommodation includes an elegant lounge, separate dining room and a large, light-filled orangery opening directly onto the surrounding gardens. Practical accommodation includes a walk-in pantry, dedicated utility and laundry facilities, together with a basement providing secure, lockable storage. The property is presented in excellent condition, combining period character with modern comfort. Notable features include hardwood flooring, high-quality carpets sourced through Harrods, premium kitchen and laundry appliances and a magnificent galleried landing illuminated by an original stained-glass window. The result is a substantial and highly versatile home which requires no fundamental reconfiguration to be enjoyed today.
Granted planning permission & future potential
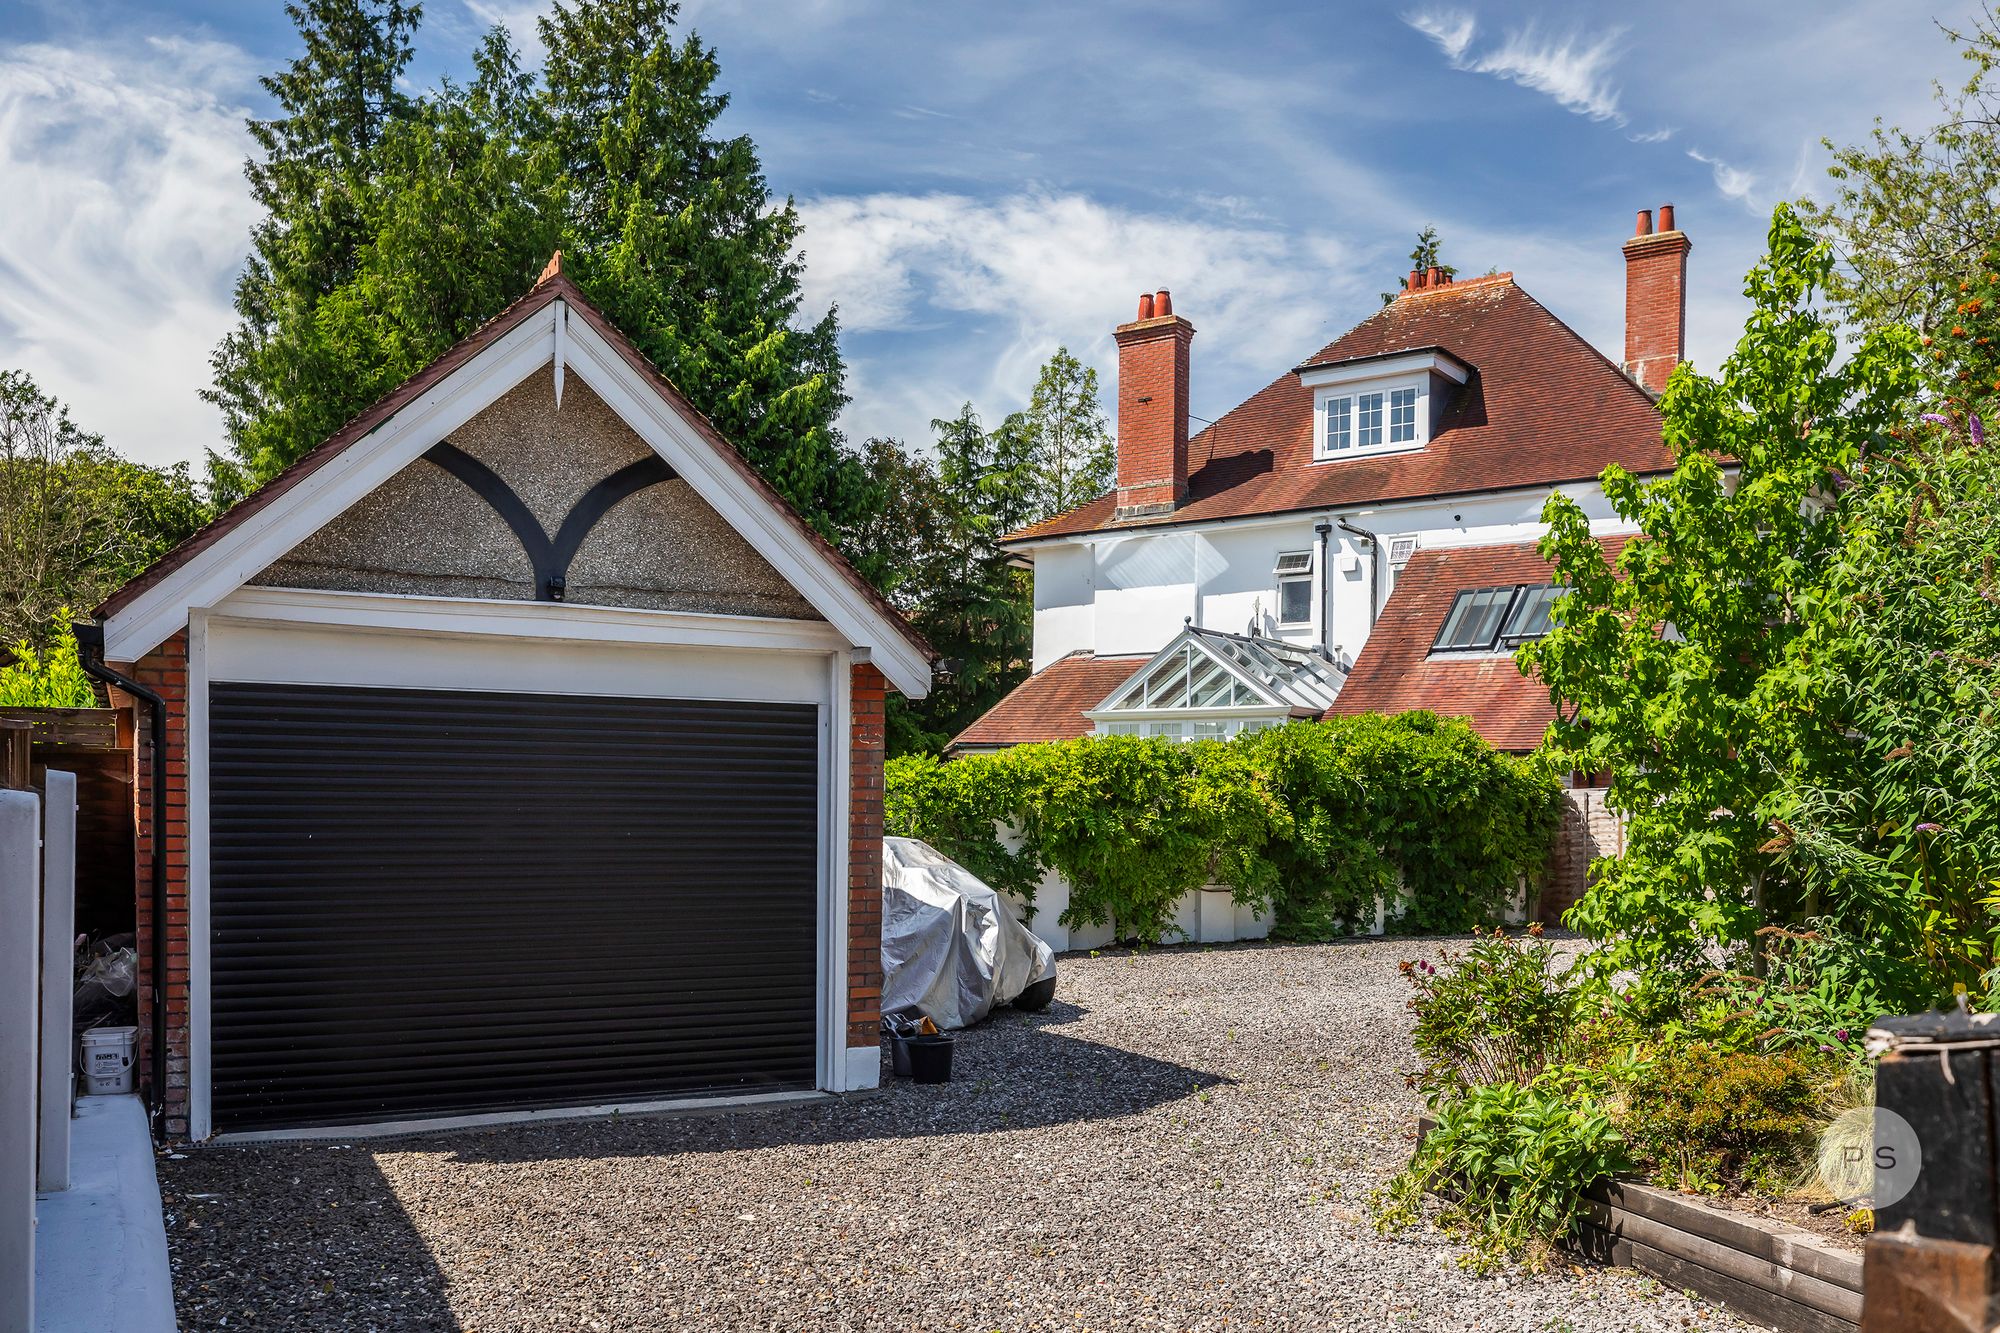
A significant additional feature of Rossgarth is the granted planning permission relating to the detached garage and elements of the principal residence. The approved scheme provides for the conversion of the existing detached garage into additional residential accommodation, together with an approved reconfiguration of elements of the main house to facilitate a more contemporary open-plan living arrangement.
The planning permission provides a purchaser with the ability to consider how the property could evolve in the future, whilst the existing house remains a substantial and fully functional family home in its current form. The approved garage conversion could provide valuable additional accommodation, subject to the terms and conditions of the consent, with potential applications including guest accommodation, multigenerational living, a home office or studio, gym or other appropriate use.
The approved internal reconfiguration also provides the option of introducing a more contemporary open-plan living concept, should a purchaser wish to combine the character of the existing property with a modern style of living. Approved plans, planning documentation and CGI illustrations are available for inspection upon viewing.
Outside
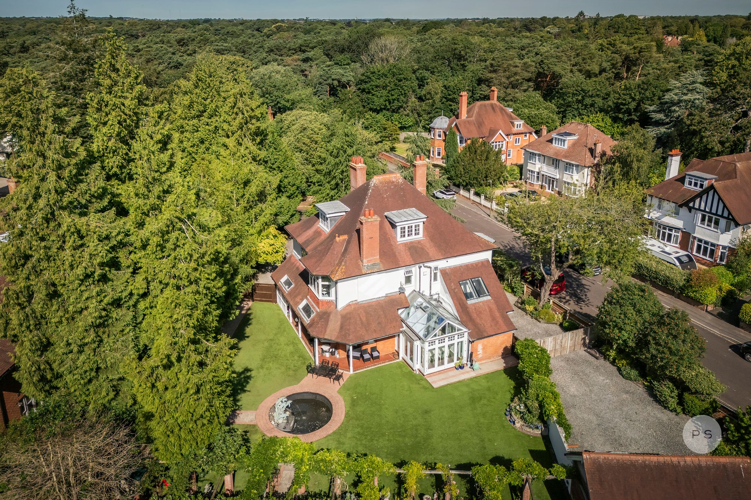
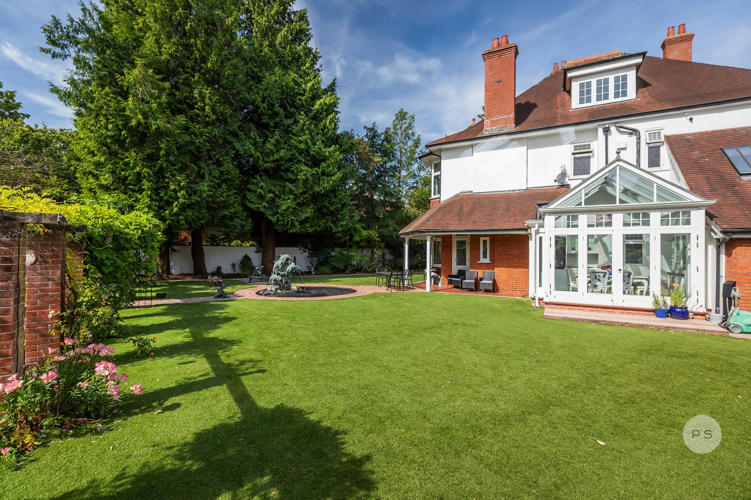
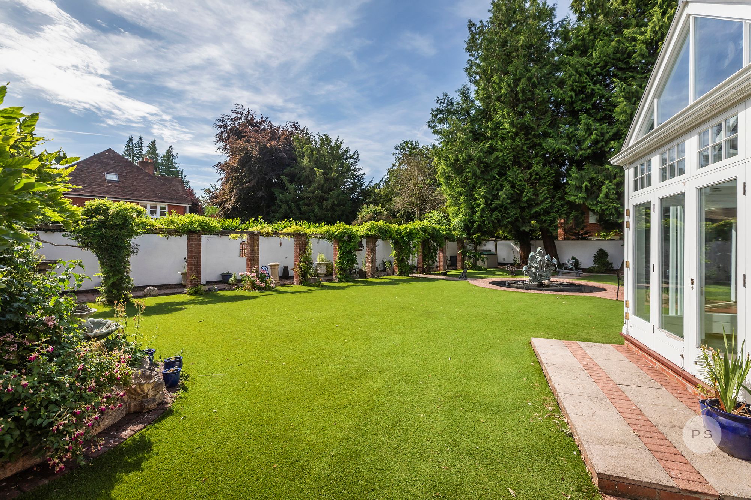
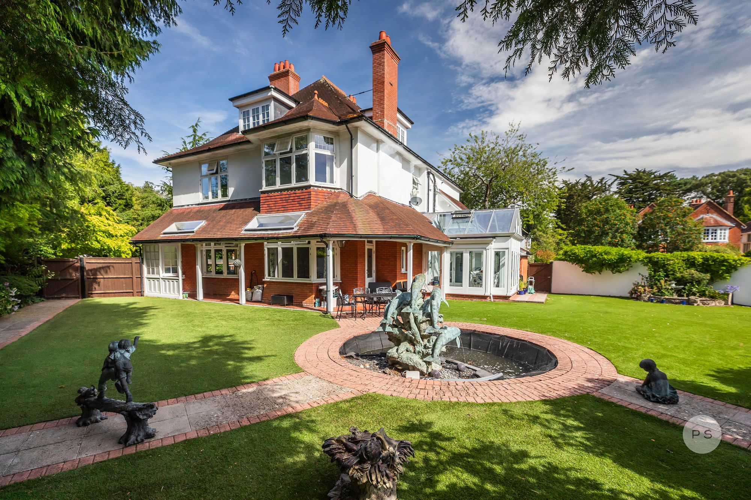
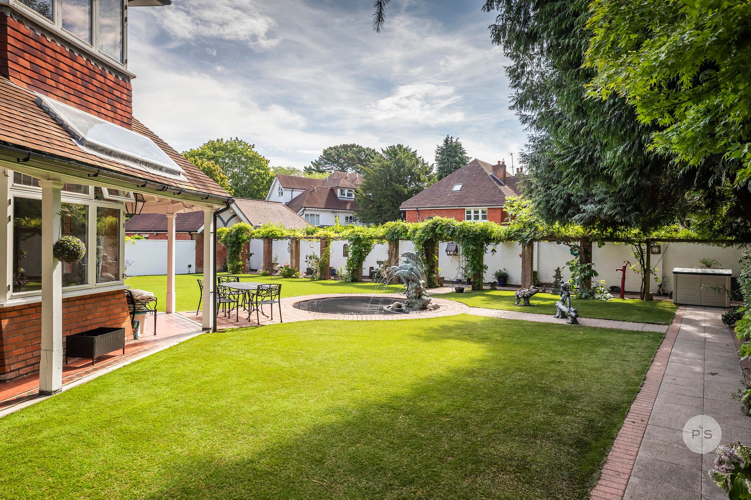
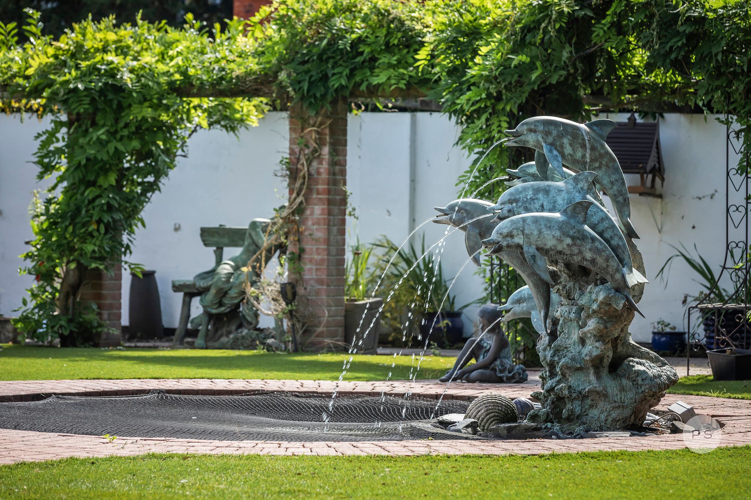
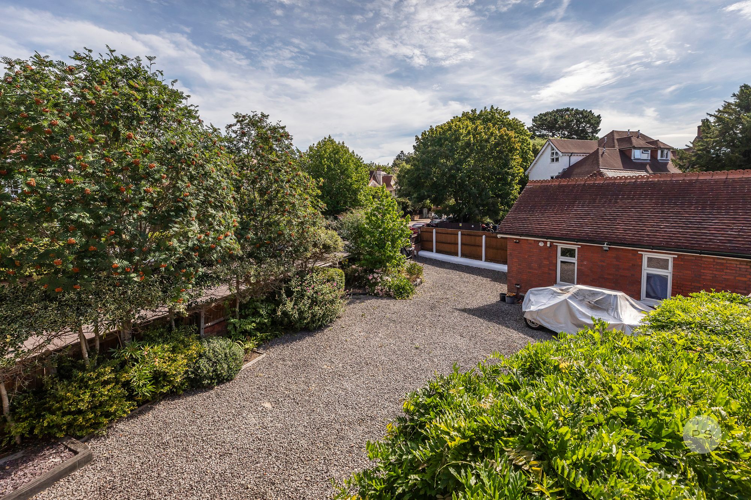
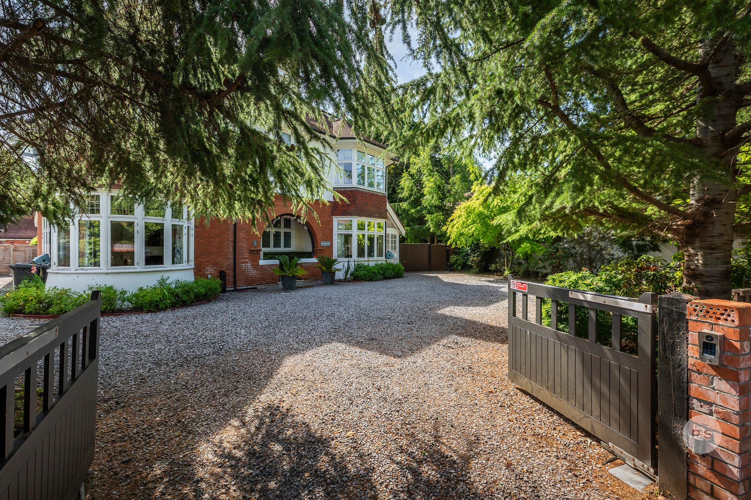
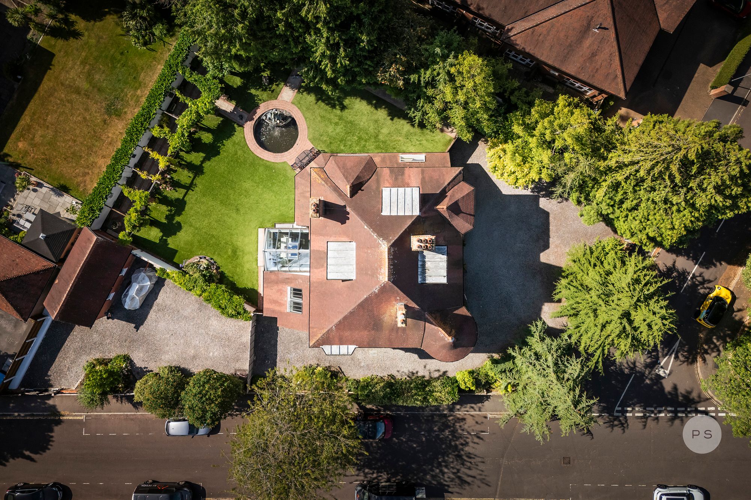
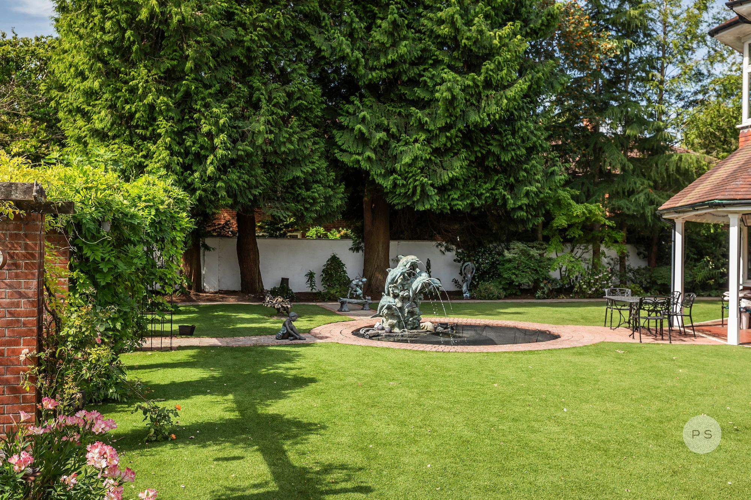
The grounds are a defining feature of Rossgarth. Approached through electric gates, the sweeping carriage driveway provides parking for approximately 15 vehicles, together with the detached garage. The established wraparound gardens are enclosed by mature trees, creating an exceptional degree of privacy. Expansive lawns, landscaped areas, a spacious veranda and sun terraces provide excellent spaces for outdoor dining, entertaining and relaxation. Despite its proximity to central Bournemouth, the setting is remarkably secluded and tranquil.
Location
Rossgarth occupies a highly desirable position within one of Bournemouth’s most established residential areas. Bournemouth town centre and the award-winning beaches are within easy reach, whilst Bournemouth Railway Station is approximately 0.7 miles away, providing direct services to London Waterloo, Southampton Central, Winchester, Birmingham New Street and Manchester Piccadilly. The Wessex Way provides convenient access across the wider region, while AFC Bournemouth’s Vitality Stadium is approximately a 10-minute drive away. The West Hants Club, Nuffield private hospital, highly regarded schools and a wide selection of restaurants, shops and everyday amenities are also within close proximity.
Location
Talbot Woods is without doubt Bournemouth’s premier residential location, with enviable tree lined avenues complementing traditional 1920s and 1930s family homes.